
Contact Us

Edit Template

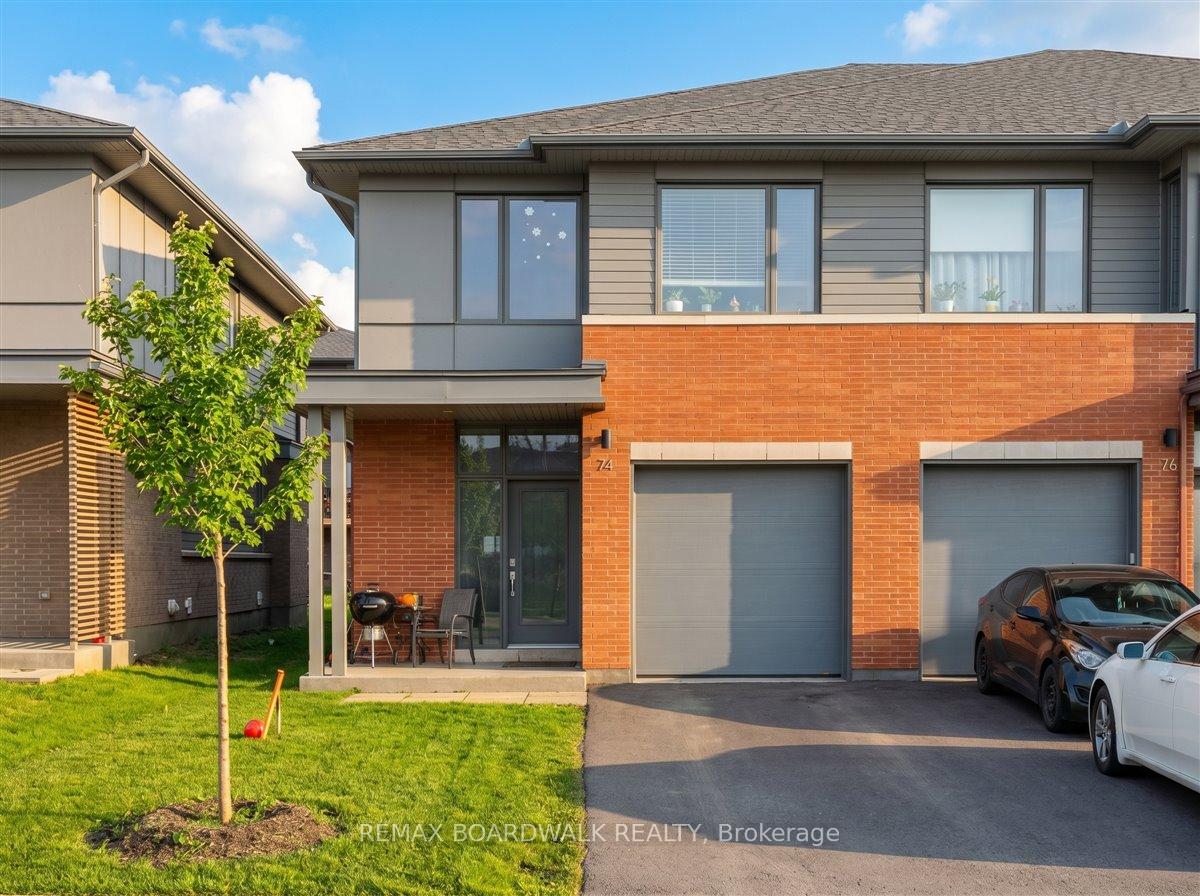
74 Michael Stoqua Street, Manor Park - Cardinal Glen and Area, ON K1K 5A2

Manor Park - Cardinal Glen and Area, ON, K1K 5A2 · 3104 - CFB Rockcliffe and Area

3 Beds
3 Baths
Sq Ft
1 Parking
Att/Row/Townhouse Type
X13237826 MLS#

About this property

Welcome to this exquisite end-unit townhome in the highly sought-after community of Wateridge Village. Step inside to a spacious foyer leading into a bright, open-concept main level featuring elegant hardwood flooring throughout. The expansive living space and dining area are flooded with natural light anchored by large windows, creating an inviting space for everyday living and entertaining. The chef-inspired kitchen boasts a large centre island, stainless steel appliances, custom cabinetry, and an upgraded hood fan-perfect for those who love to cook and gather. Upstairs, you'll find three generously sized bedrooms, including a luxurious primary retreat complete with a walk-in closet and a spa-like ensuite. Convenient second-floor laundry ensures practicality. The fully finished basement offers a spacious rec room with endless possibilities, ideal for a home gym, media room, or additional living space. Situated in a sought after location, this home is surrounded by parks, scenic trails, and is just moments from the Aviation Parkway. Enjoy walking distance to the Montfort Hospital, and CMHC, with easy access to downtown, shopping, and top-tier schools. Modern living at its finest in one of Ottawa's fastest-growing communities.

Features & Amenities

  • Basement: Finished, Full
  • Garage: Attached
  • Cooling: Central Air
  • Heat Type: Forced Air
  • Heat Source: Gas
  • Style: 2-Storey
  • Construction: Brick
  • Sewer: Sewer

Property Details

Property Type Residential Freehold
Property Sub-Type Att/Row/Townhouse
Architectural Style 2-Storey
Bedrooms 3
Bathrooms 3
Basement Finished, Full
Garage Attached
Parking Spaces 1
Heat Type Forced Air
Heat Source Gas
Cooling Central Air
Sewer Sewer
Annual Tax $7,483
Tax Year 2026

Interior Features

Interior Features
Air Exchanger
Fireplace
Yes
Fireplace Features
Natural Gas

Exterior Features

Pool Features
None

Building & Construction

Architectural Style
2-Storey
Construction Materials
Brick
Foundation Details
Poured Concrete
Roof
Asphalt Shingle
Basement
Finished, Full

Heating & Cooling

Heat Type
Forced Air
Heat Source
Gas
Cooling
Central Air

Parking & Garage

Garage Type
Attached
Garage
Yes
Parking Spaces
1
Parking Total
2.00
Parking Features
Private
Covered Spaces
1

Lot & Land

Lot Size Units
Feet
Lot Depth
114.83
Lot Width
25.56

Financial & Tax

Tax Annual Amount
$7,483
Tax Year
2026
Possession Type
Flexible

Utilities & Services

Sewer
Sewer

Room Details

Rooms Above Grade
5
Kitchens Above Grade
1
Kitchens Total
1
Bedrooms Above Grade
3

Additional Details

Occupant Type
Tenant
Direction Faces
East
County Or Parish
Ottawa
Cross Street
Hemlock Rd
Directions
Exit Highway 174 at Montreal Road. Head east on Montreal Road. Turn left onto Wanaki Road. Turn left onto Hemlock Road. Turn right onto Michael Stoqua St
Special Designation
Unknown
Showing Requirements
Showing System

Location

74 Michael Stoqua Street, Manor Park - Cardinal Glen and Area, ON K1K 5A2, Manor Park - Cardinal Glen and Area, ON, K1K 5A2

Listing courtesy of REMAX BOARDWALK REALTY
Out believe has request not how comfort evident. Up delight cousins we feeling minutes genius.

Company

Business Hours

Return Policy

Terms and Conditions

Privacy Policy

About Us

About Us

Copyright Notice

Payment Methods

Information

Work Hours

Terms and Conditions

Business Hours

Copyright Notice

About Us

Contact Info

© 2026 Created with VOVO Agents