
Contact Us

Edit Template

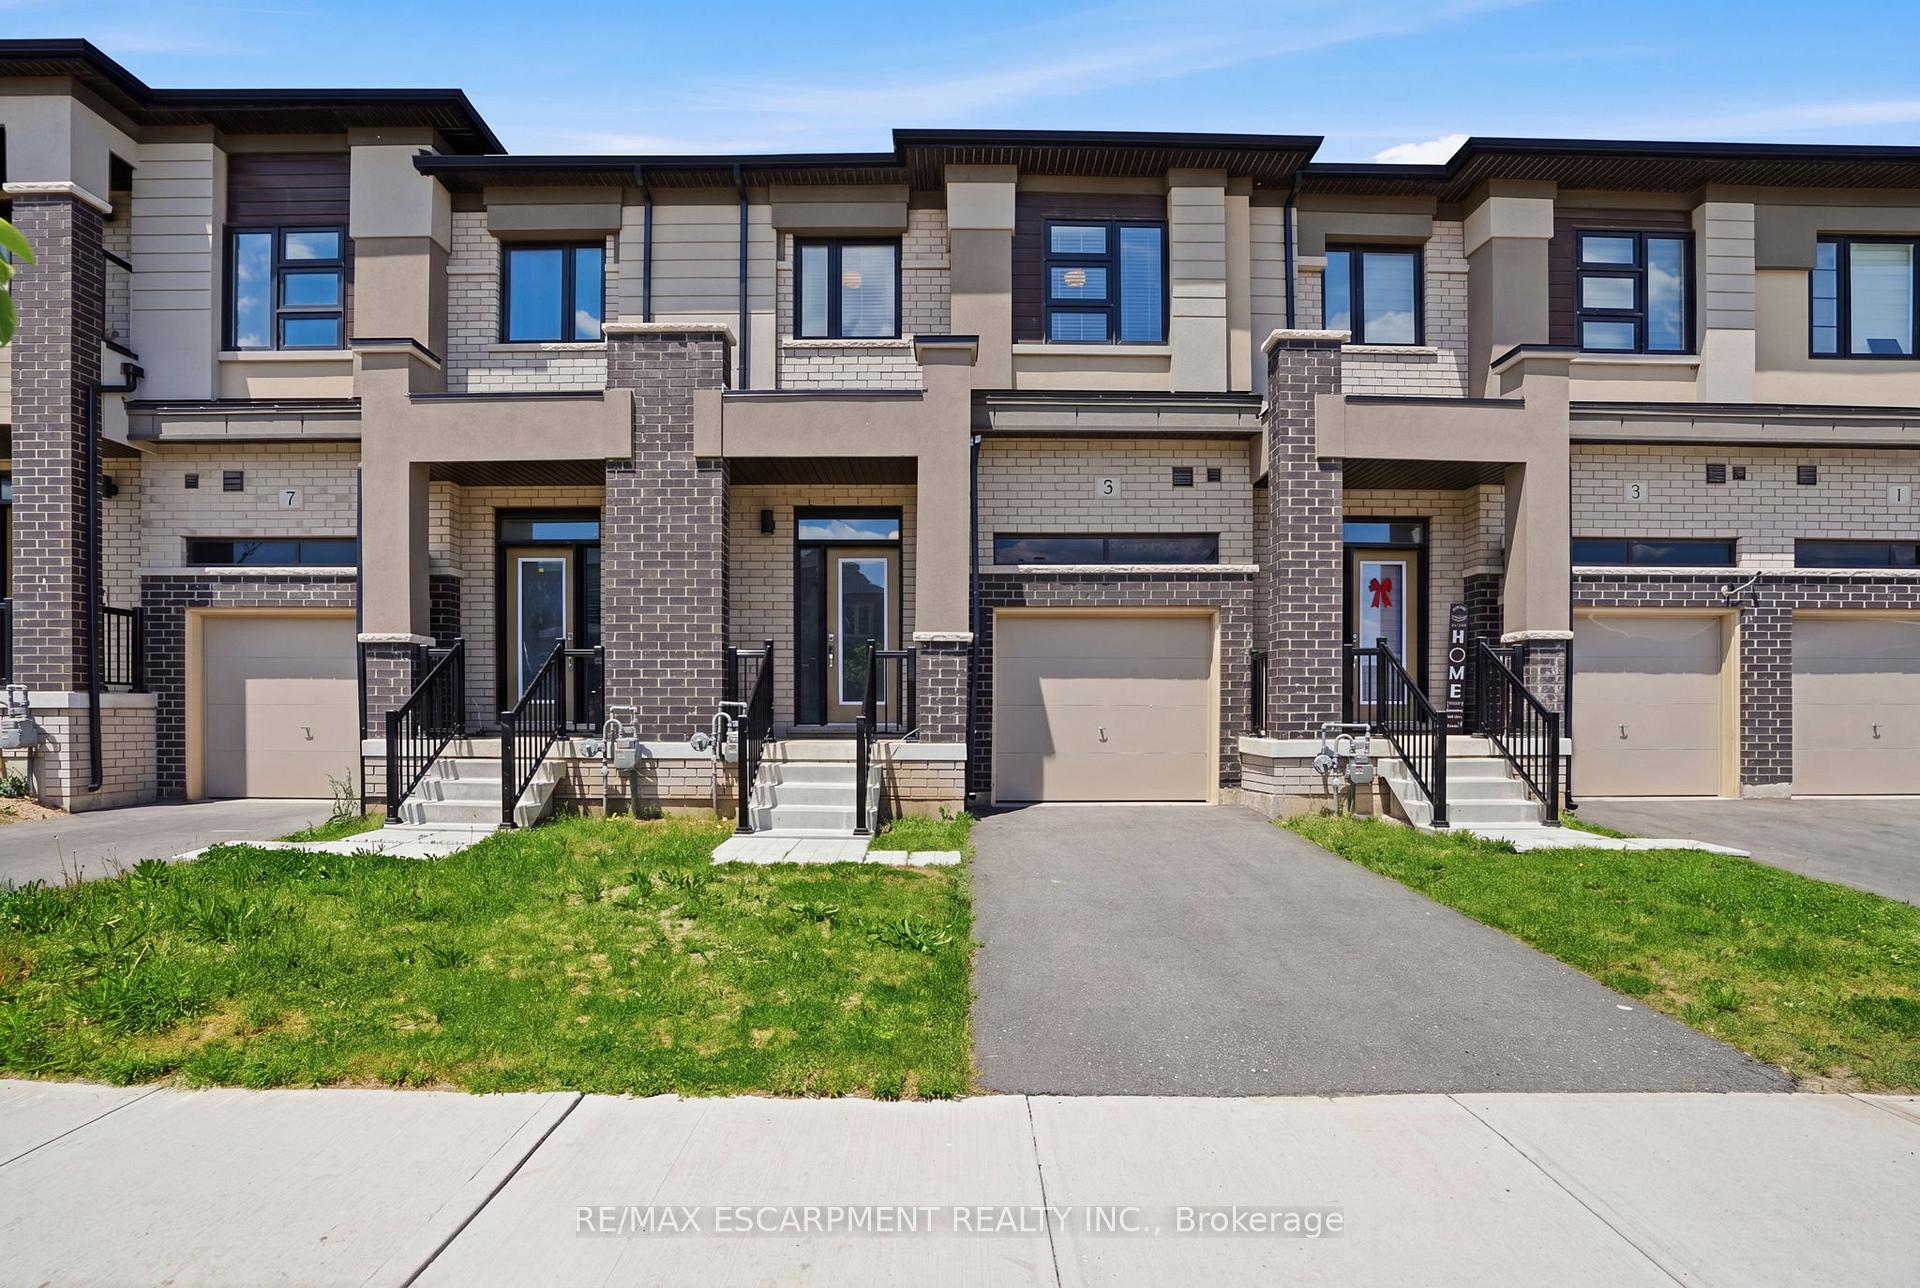
5 George Brier Drive W, Brant, ON N3L 0L2

Brant, ON, N3L 0L2 · Paris

3 Beds
3 Baths
Sq Ft
1 Parking
Att/Row/Townhouse Type
X13237770 MLS#

About this property

The contemporary kitchen features stainless steel appliances, ample cabinetry, and generous counter space, flowing seamlessly into the open-concept dining and living areas-perfect for entertaining or everyday living. Convenient inside access to the garage adds practicality to the main level. Upstairs, you'll find three spacious bedrooms, including a comfortable primary retreat complete with a walk-in closet and private ensuite. Two additional bedrooms and a full bathroom provide plenty of space for family, guests, or a home office. The full basement offers excellent potential for future living space, a recreation room, gym, or additional storage. Step outside and enjoy your private backyard, perfect for relaxing, gardening, or spending time with family and friends. This home offers the perfect balance of small-town charm and modern convenience. Explore Paris' picturesque downtown with its boutique shops, cafés, bakeries, and restaurants, stroll the scenic riverside trails, or enjoy kayaking and canoeing along the waterways. Families will appreciate the area's excellent schools, parks, recreational facilities, and easy access to Highway 403, making commuting to Hamilton, Cambridge, and surrounding communities effortless. Experience where small-town charm meets modern living. Feel the warmth, see the beauty, and lifestyle that make Paris one of Ontario's most desirable places to call home.

Features & Amenities

  • Basement: Full, Unfinished
  • Garage: Attached
  • Cooling: Central Air
  • Heat Type: Forced Air
  • Heat Source: Gas
  • Style: 2-Storey
  • Construction: Brick, Stone
  • Sewer: Sewer

Property Details

Property Type Residential Freehold
Property Sub-Type Att/Row/Townhouse
Architectural Style 2-Storey
Bedrooms 3
Bathrooms 3
Lot Size 1,884 Feet
Basement Full, Unfinished
Garage Attached
Parking Spaces 1
Heat Type Forced Air
Heat Source Gas
Cooling Central Air
Sewer Sewer
Annual Tax $3,524
Tax Year 2025

Interior Features

Interior Features
ERV/HRV, Sump Pump, Water Heater, Water Meter

Exterior Features

Pool Features
None

Building & Construction

Architectural Style
2-Storey
Construction Materials
Brick, Stone
Foundation Details
Poured Concrete
Roof
Asphalt Shingle
Basement
Full, Unfinished
Approximate Age
0-5

Heating & Cooling

Heat Type
Forced Air
Heat Source
Gas
Cooling
Central Air

Parking & Garage

Garage Type
Attached
Garage
Yes
Parking Spaces
1
Parking Total
2.00
Parking Features
Private
Covered Spaces
1

Lot & Land

Lot Size Area
1884.00
Lot Size Units
Feet
Lot Depth
93.87
Lot Width
20.08
Lot Irregularities
20.09ft x 93.88ft x 20.08ft x 93.87ft

Financial & Tax

Tax Annual Amount
$3,524
Tax Year
2025
Tax Assessed Value
$294,000
Possession Type
Immediate
Possession Details
Immediate

Utilities & Services

Sewer
Sewer

Room Details

Rooms Above Grade
10
Rooms Below Grade
1
Kitchens Above Grade
1
Kitchens Total
1
Bedrooms Above Grade
3

Additional Details

Occupant Type
Vacant
Direction Faces
South
County Or Parish
Brant
Cross Street
Powerline Rd
Directions
Powerline Rd to Brewis St to George Brier Dr W
Special Designation
Unknown
Showing Requirements
Lockbox

Location

5 George Brier Drive W, Brant, ON N3L 0L2, Brant, ON, N3L 0L2

Listing courtesy of RE/MAX ESCARPMENT REALTY INC.
Out believe has request not how comfort evident. Up delight cousins we feeling minutes genius.

Company

Business Hours

Return Policy

Terms and Conditions

Privacy Policy

About Us

About Us

Copyright Notice

Payment Methods

Information

Work Hours

Terms and Conditions

Business Hours

Copyright Notice

About Us

Contact Info

© 2026 Created with VOVO Agents