Contact Us

Edit Template

2344 Buroak Drive, London North, ON N6G 0L1

London North, ON, N6G 0L1 · North S

3 Beds
4 Baths
Sq Ft
2 Parking
Detached Type
X13236044 MLS#

About this property

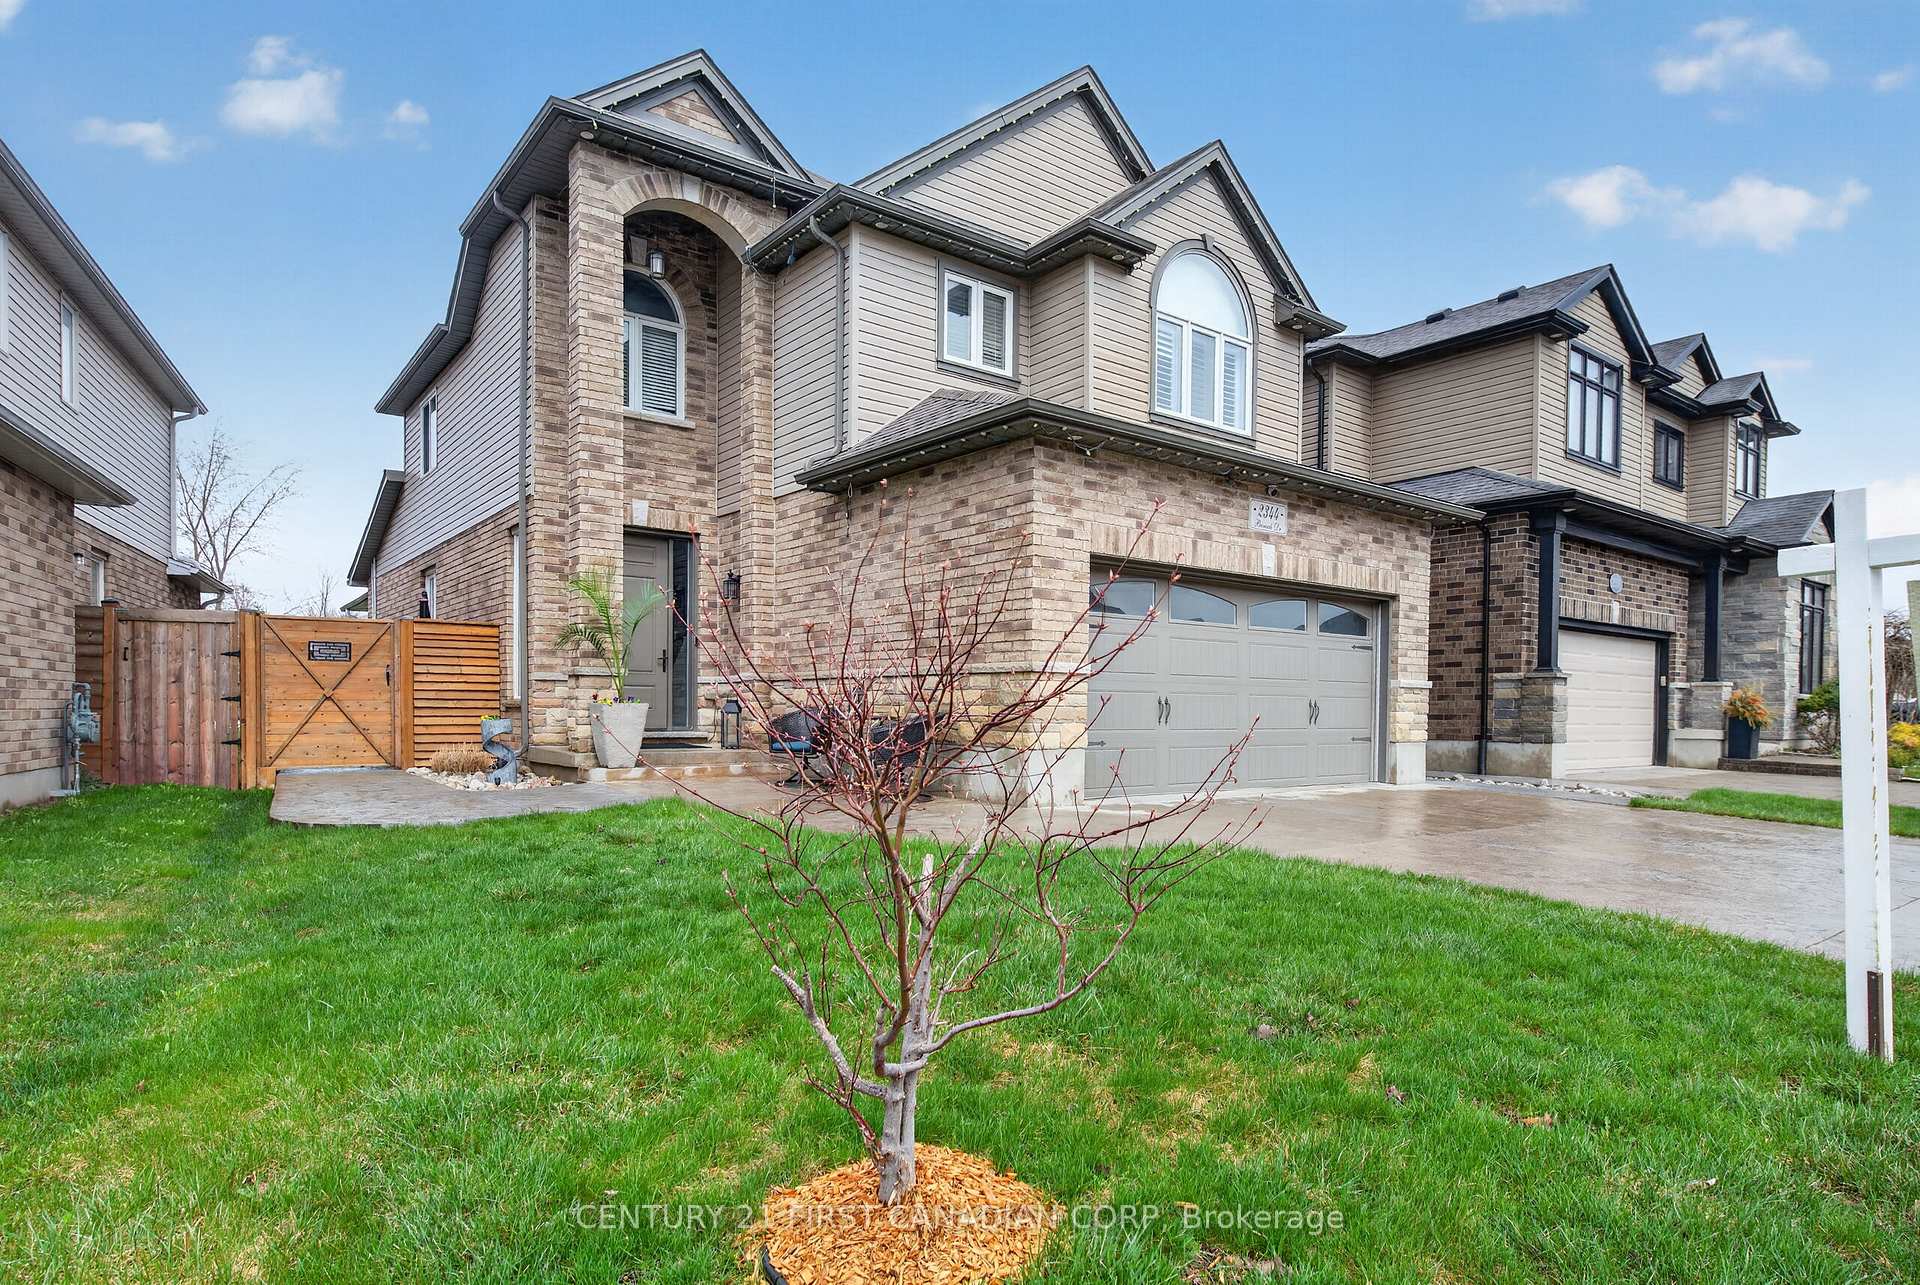
Welcome to this stunning modern two storey home in the sought after Foxfield community in North London. Offering 3 bedrooms, 3.5 bathrooms, and an attached two car garage, this home also features a beautifully designed backyard oasis complete with an approximately 600 sq ft covered concrete patio. The main floor showcases a sleek, open concept layout with a vaulted ceiling in the great room and an electric fireplace as a stylish focal point. The entire back wall is lined with windows and a large patio door, filling the space with natural light and providing seamless views of the backyard. The kitchen is both functional and contemporary, featuring granite countertops, tile backsplash, and a breakfast bar, with the dining area conveniently adjacent. A two-piece powder room and main floor laundry add everyday practicality. Upstairs, the spacious primary bedroom offers a walk-in closet and a private four-piece ensuite, along with its own electric fireplace for added comfort. Two additional generously sized bedrooms and a four-piece bathroom complete the upper level. The finished lower level provides a large rec room with an electric fireplace along with a versatile den or office space, ideal for working from home or additional living needs. Step outside to the fully fenced backyard, where the covered patio and outdoor bar create the perfect setting for relaxing or entertaining. Located in the desirable Foxfield neighbourhood with no home in the back of the property. This home is close to Western University, Masonville, Hyde Park Plaza, schools, parks, walking trails, shopping, restaurants, and convenient amenities, making it an excellent choice for modern family living.

Features & Amenities

  • Basement: Full, Finished
  • Garage: Attached
  • Cooling: Central Air
  • Heat Type: Forced Air
  • Heat Source: Gas
  • Style: 2-Storey
  • Construction: Brick, Vinyl Siding
  • Sewer: Sewer

Property Details

Property Type Residential Freehold
Property Sub-Type Detached
Architectural Style 2-Storey
Bedrooms 3
Bathrooms 4
Basement Full, Finished
Garage Attached
Parking Spaces 2
Heat Type Forced Air
Heat Source Gas
Cooling Central Air
Sewer Sewer
Annual Tax $5,767
Tax Year 2025

Interior Features

Interior Features
Sump Pump
Fireplace
Yes
Fireplace Features
Electric

Exterior Features

Exterior Features
Patio
Pool Features
None

Building & Construction

Architectural Style
2-Storey
Construction Materials
Brick, Vinyl Siding
Foundation Details
Poured Concrete
Roof
Asphalt Shingle
Basement
Full, Finished

Heating & Cooling

Heat Type
Forced Air
Heat Source
Gas
Cooling
Central Air

Parking & Garage

Garage Type
Attached
Garage
Yes
Parking Spaces
2
Parking Total
4.00
Parking Features
Private Double
Covered Spaces
2

Lot & Land

Lot Size Units
Feet
Lot Depth
117.64
Lot Width
46.76
Lot Irregularities
117.64 x 30.03 x 119.03 x 46.88 ft

Community & Neighborhood

Property Features
Golf, Park

Financial & Tax

Tax Annual Amount
$5,767
Tax Year
2025
Possession Type
60-89 days
Possession Details
60-90 days

Utilities & Services

Sewer
Sewer

Room Details

Rooms Above Grade
7
Rooms Below Grade
2
Kitchens Above Grade
1
Kitchens Total
1
Bedrooms Above Grade
3

Additional Details

Occupant Type
Owner
Direction Faces
North
County Or Parish
Middlesex
Cross Street
Denview Ave
Directions
From Sunningdale Rd W turn South on Denview Ave, then take the third exit at the roundabout going East on Buroak Drive.
Special Designation
Unknown
Showing Requirements
Lockbox, Showing System

Location

2344 Buroak Drive, London North, ON N6G 0L1, London North, ON, N6G 0L1

Listing courtesy of CENTURY 21 FIRST CANADIAN CORP
Out believe has request not how comfort evident. Up delight cousins we feeling minutes genius.

Company

Business Hours

Return Policy

Terms and Conditions

Privacy Policy

About Us

About Us

Copyright Notice

Payment Methods

Information

Work Hours

Terms and Conditions

Business Hours

Copyright Notice

About Us

Contact Info

© 2026 Created with VOVO Agents