Contact Us

Edit Template

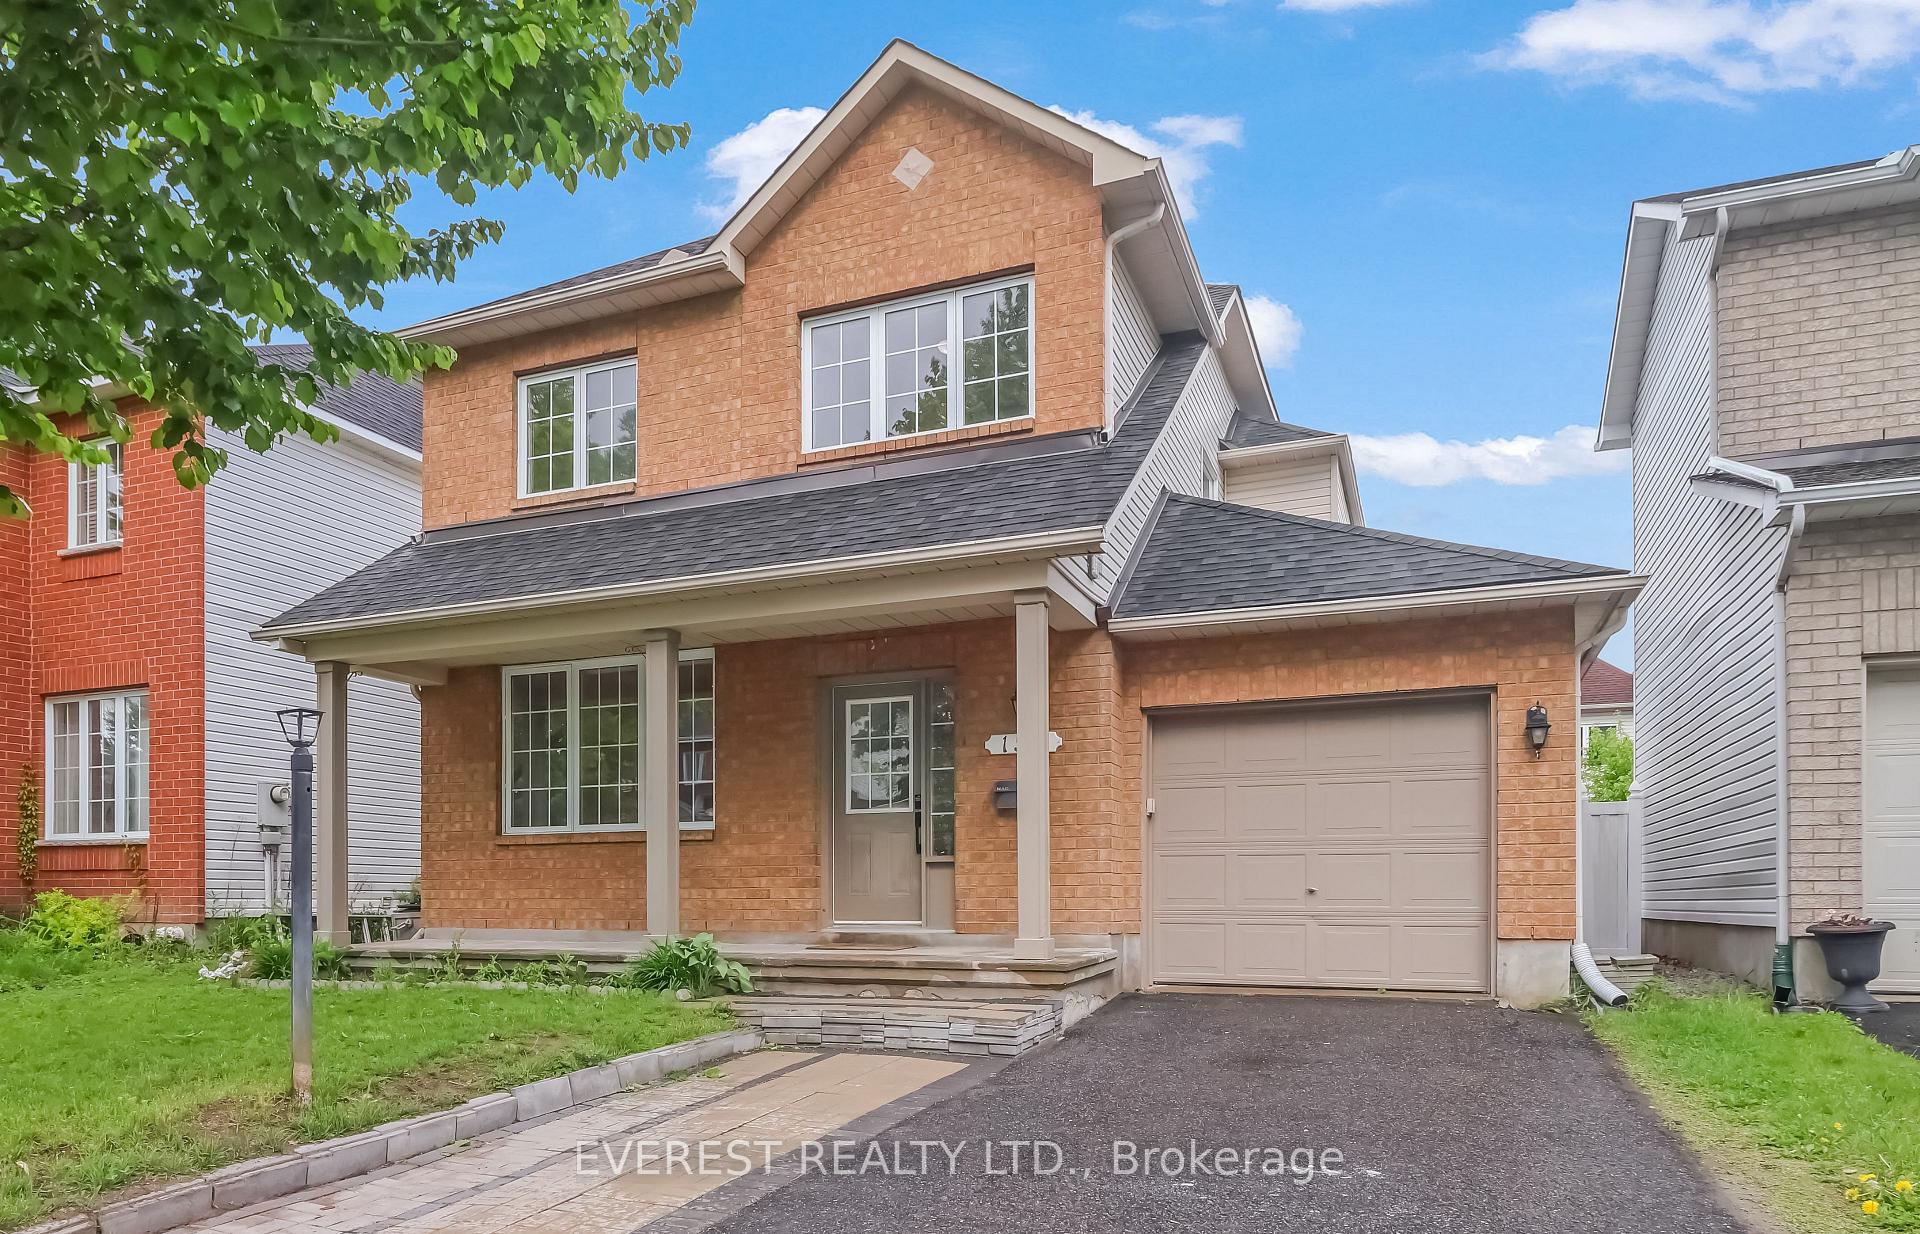
153 Cresthaven Drive, Barrhaven, ON K2G 6T2

Barrhaven, ON, K2G 6T2 · 7710 - Barrhaven East

3 Beds
4 Baths
Sq Ft
2 Parking
Detached Type
X13231756 MLS#

About this property

Welcome to 153 Cresthaven Drive, a beautifully maintained turn-key home in the highly sought-after Chapman Mills community of Barrhaven, a PERFECT LOCATION. This spacious 3-bedroom, 4-bathroom home offers an ideal blend of comfort, functionality, and convenience. The bright main floor features a welcoming foyer, spacious living and dining areas, a sun-filled family room with fireplace, an updated kitchen, and a convenient powder room. Upstairs, the large primary bedroom includes hardwood flooring, a walk-in closet, and a private 4-piece ensuite and two additional bedrooms and a full bathroom provide ample space for family and guests.The fully finished basement offers flexible living space perfect for a recreation room, home office, gym, or potential fourth bedroom, along with a large laundry area, plenty of storage, and a powder room. Outside, enjoy a private backyard, charming front porch, and extended driveway with ample parking. Conveniently located within walking distance of top-rated schools, parks, trails, shopping centers and public transit, with easy access to major commuter routes. Thoughtfully updated throughout, recent improvements include professional interior painting, refinished kitchen cabinets, a new hood fan, and smooth-finish main-floor ceilings (2026); Tesla/EV charging outlet, upgraded pot lights and fixtures, and custom feature wall décor (2025); new window coverings (2024); installed new on-demand water heater (owned), upgraded HVAC air filtration system, enhanced attic insulation and air sealing, and new washer and dryer (2023); extended driveway, redesigned front landscaping, and wildlife-proof vent covers (2022); high-efficiency furnace (2018); and roof shingles (2016). Bright, meticulously maintained, and move-in ready, this exceptional home offers outstanding value in one of Ottawa's most desirable neighbourhoods. Book your private showing today!

Features & Amenities

  • Basement: Finished
  • Garage: Attached
  • Cooling: Central Air
  • Heat Type: Forced Air
  • Heat Source: Gas
  • Style: 2-Storey
  • Construction: Brick, Vinyl Siding
  • Sewer: Sewer

Property Details

Property Type Residential Freehold
Property Sub-Type Detached
Architectural Style 2-Storey
Bedrooms 3
Bathrooms 4
Basement Finished
Garage Attached
Parking Spaces 2
Heat Type Forced Air
Heat Source Gas
Cooling Central Air
Sewer Sewer
Annual Tax $4,651
Tax Year 2025

Interior Features

Interior Features
Auto Garage Door Remote, Water Heater Owned, Upgraded Insulation
Fireplace
Yes

Exterior Features

Pool Features
None

Building & Construction

Architectural Style
2-Storey
Construction Materials
Brick, Vinyl Siding
Foundation Details
Concrete
Roof
Asphalt Shingle
Basement
Finished

Heating & Cooling

Heat Type
Forced Air
Heat Source
Gas
Cooling
Central Air

Parking & Garage

Garage Type
Attached
Garage
Yes
Parking Spaces
2
Parking Total
3.00
Covered Spaces
1

Lot & Land

Lot Size Units
Feet
Lot Depth
86.94
Lot Width
38.16

Community & Neighborhood

Property Features
Electric Car Charger, Public Transit, School, Park

Financial & Tax

Tax Annual Amount
$4,651
Tax Year
2025
Possession Type
Immediate

Utilities & Services

Sewer
Sewer

Room Details

Rooms Above Grade
12
Kitchens Above Grade
1
Kitchens Total
1
Bedrooms Above Grade
3

Additional Details

Occupant Type
Vacant
Direction Faces
East
County Or Parish
Ottawa
Cross Street
Crestway to Cresthaven
Directions
From the roundabout at Waterbridge Dr and Cresthaven Dr, head north on Cresthaven Dr, the property is on your left.
Special Designation
Unknown
Showing Requirements
Go Direct

Location

153 Cresthaven Drive, Barrhaven, ON K2G 6T2, Barrhaven, ON, K2G 6T2

Listing courtesy of EVEREST REALTY LTD.
Out believe has request not how comfort evident. Up delight cousins we feeling minutes genius.

Company

Business Hours

Return Policy

Terms and Conditions

Privacy Policy

About Us

About Us

Copyright Notice

Payment Methods

Information

Work Hours

Terms and Conditions

Business Hours

Copyright Notice

About Us

Contact Info

© 2026 Created with VOVO Agents