
Contact Us

Edit Template

56 Lefty Lane, Whitewater Region, ON K0J 1Y0

Whitewater Region, ON, K0J 1Y0 · 580 - Whitewater Region

4 Beds
4 Baths
Sq Ft
3 Parking
Detached Type
X13231636 MLS#

About this property

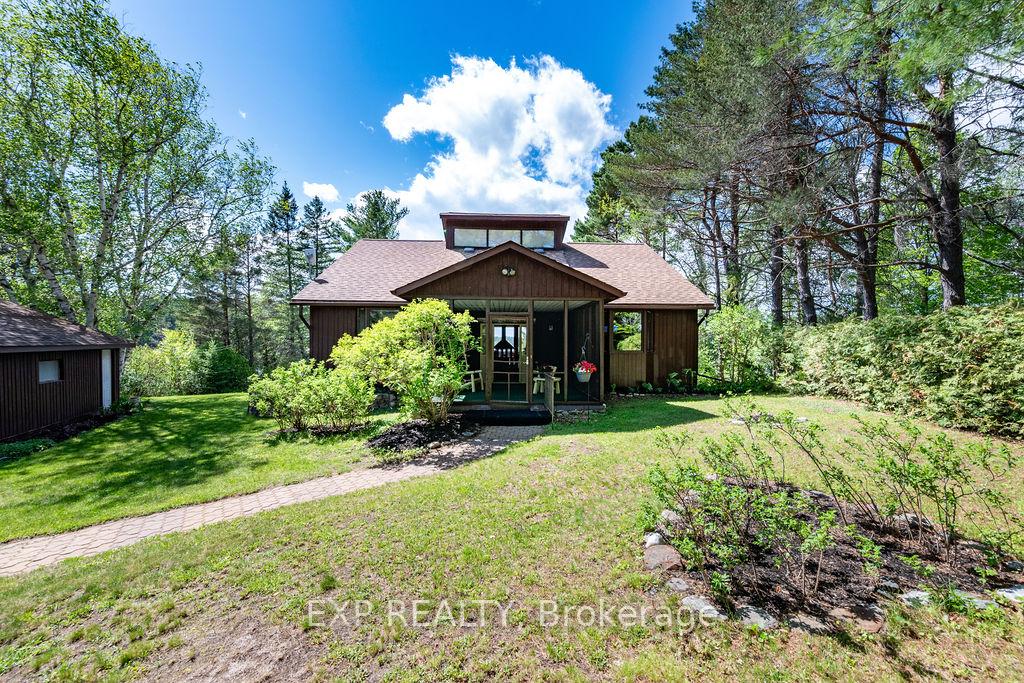
Stepping into the great room I challenge you to find a nicer view than the view from 56 Lefty Lane. This much loved Waterfront home sits on a private lot with 120 feet of shoreline facing west providing stunning sunsets. Shoreline is clean and sandy, bonus of a boathouse at the waterfront. Situated on sparkling clean Jeffreys Lake this home has so much to offer. The interior boasts 4 bedrooms and 4 baths, Lower level walkout basement with family room. Both lower level bedrooms have attached 3 piece baths . Great for family or those guests that love the lake so much they just don't want to leave. Main floor great room with cathedral ceilings, large windows to enjoy the vista, unique wood burning Malm stove, eat in kitchen, separate dining area with access to screened in room again with spectacular views. Primary bedroom looks to the lake. A second screened in room at the main entrance feels so relaxing a great place for morning coffee or a good book. The grounds are well kept, an irrigation system helps garden flourish. 2 car detached garage. Located just over 1 hour from Ottawa and 30 minutes from Pembroke the location is ideal for someone seeking a waterfront home or someone in the market for a family cottage. Jeffreys Lake is well known in the area as having great water quality offering excellent swimming , boating and fishing. Come see 56 Lefty Lane, summer is just beginning, you can enjoy it here!

Features & Amenities

  • Basement: Full, Walk-Out
  • Garage: Detached
  • Cooling: None
  • Heat Type: Baseboard
  • Heat Source: Electric
  • Style: Bungalow
  • Construction: Wood
  • Sewer: Septic

Property Details

Property Type Residential Freehold
Property Sub-Type Detached
Architectural Style Bungalow
Bedrooms 4
Bathrooms 4
Lot Size 1 Feet
Basement Full, Walk-Out
Garage Detached
Parking Spaces 3
Heat Type Baseboard
Heat Source Electric
Cooling None
Sewer Septic
Annual Tax $5,494
Tax Year 2026

Interior Features

Interior Features
Water Heater Owned
Fireplace
Yes

Exterior Features

Exterior Features
Year Round Living, Recreational Area, Fishing
Pool Features
None
Waterfront
Yes
Waterfront Features
Boathouse, Stairs to Waterfront, Dock

Building & Construction

Architectural Style
Bungalow
Construction Materials
Wood
Foundation Details
Poured Concrete
Roof
Asphalt Shingle
Basement
Full, Walk-Out
Approximate Age
51-99

Heating & Cooling

Heat Type
Baseboard
Heat Source
Electric
Cooling
None

Parking & Garage

Garage Type
Detached
Garage
Yes
Parking Spaces
3
Parking Total
5.00
Parking Features
Private, Private Triple
Covered Spaces
2

Lot & Land

Lot Size Area
0.66
Lot Size Units
Feet
Lot Depth
213.00
Lot Width
130.00

Financial & Tax

Tax Annual Amount
$5,494
Tax Year
2026
Tax Assessed Value
$402,000
Possession Type
Flexible

Utilities & Services

Sewer
Septic
Water Source
Dug Well

Room Details

Rooms Above Grade
10
Rooms Below Grade
8
Kitchens Above Grade
1
Kitchens Total
1
Bedrooms Above Grade
2
Bedrooms Below Grade
2

Additional Details

Occupant Type
Owner
Direction Faces
West
County Or Parish
Renfrew
Cross Street
Olmstead Jeffreys Lake Road and Lefty Lane
Directions
From Renfrew take Highway 17 to Haley Sation, turn right on the Chenaux Road, left on Mineview then left on Olmstead/ Jeffries Lake Road, follow to Lefty Lane. At fork stay to the right. 56 Lefty is at the top of the hill on the right.
Special Designation
Unknown
Showing Requirements
Showing System

Location

56 Lefty Lane, Whitewater Region, ON K0J 1Y0, Whitewater Region, ON, K0J 1Y0

Listing courtesy of EXP REALTY
Out believe has request not how comfort evident. Up delight cousins we feeling minutes genius.

Company

Business Hours

Return Policy

Terms and Conditions

Privacy Policy

About Us

About Us

Copyright Notice

Payment Methods

Information

Work Hours

Terms and Conditions

Business Hours

Copyright Notice

About Us

Contact Info

© 2026 Created with VOVO Agents