
Contact Us

Edit Template

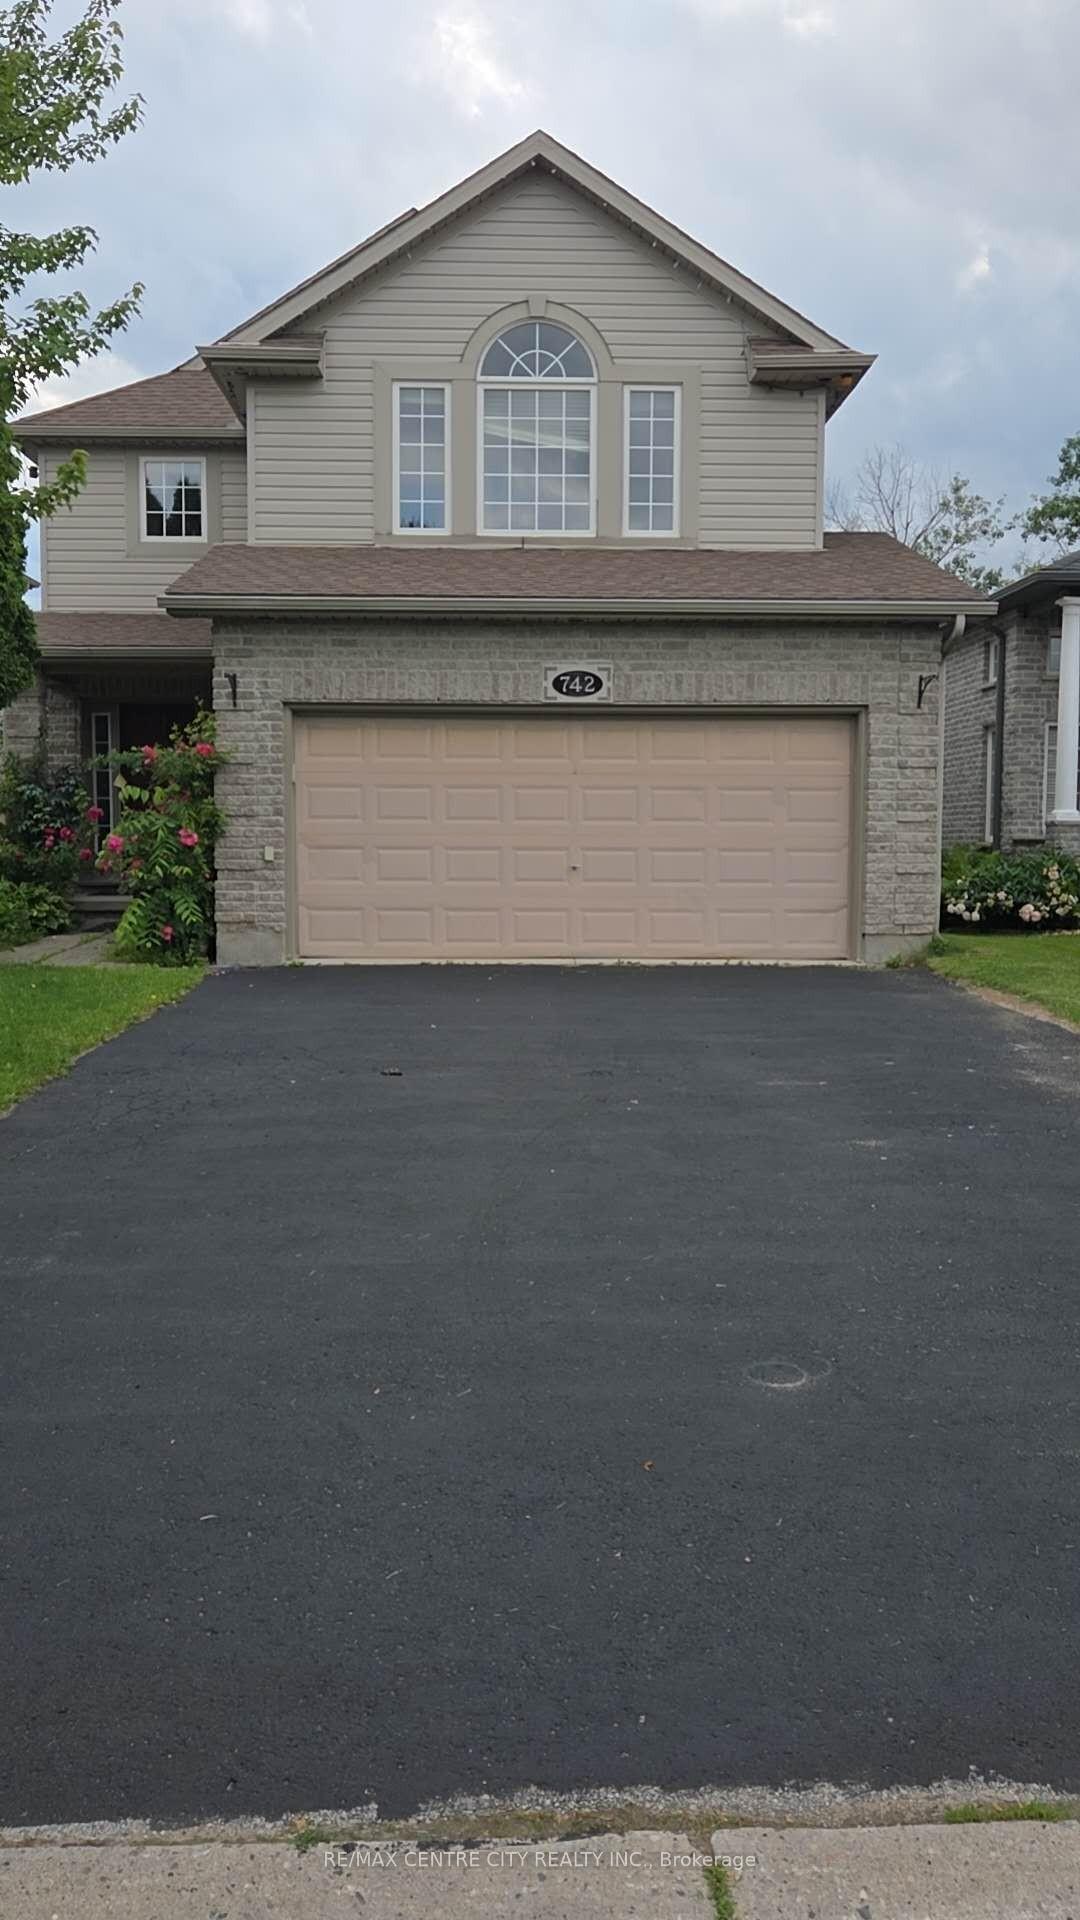
742 Marigold Street, London North, ON N5X 4J3

London North, ON, N5X 4J3 · North C

5 Beds
4 Baths
Sq Ft
4 Parking
Detached Type
X13231018 MLS#

About this property

Rare opportunity to back onto greenspace. This beautiful 4 bedroom 3.5 bath house features a 3 level deck and walk-out basement. this stunning property offers a perfect blend of elegance and comfort. Having four spacious bedrooms: Large master bedroom with vaulted ceilings looks out on the forest views and features a small private deck on the 2nd level. new basement finished with huge great room and living room with 3p bathroom(June2025).walking out to big deck. Newer roof replaced in 2019 with 50 year shingles and newer A/C 2020.new kitchen floor and newer hardwood floor for 4 bedrooms. water heater owned. New Fridge and Dishwasher(2025). Located on a quiet cul-de-sac near great schools, trails, YMCA, shopping, this location has it all! its move in condition.

Features & Amenities

  • Basement: Finished with Walk-Out, Finished, Walk-Out
  • Garage: Attached
  • Cooling: Central Air
  • Heat Type: Forced Air
  • Heat Source: Gas
  • Style: 2-Storey
  • Construction: Brick, Vinyl Siding
  • Sewer: Sewer

Property Details

Property Type Residential Freehold
Property Sub-Type Detached
Architectural Style 2-Storey
Bedrooms 5
Bathrooms 4
Lot Size 4,155 Feet
Basement Finished with Walk-Out, Finished, Walk-Out
Garage Attached
Parking Spaces 4
Heat Type Forced Air
Heat Source Gas
Cooling Central Air
Sewer Sewer
Annual Tax $5,817
Tax Year 2025

Interior Features

Interior Features
Auto Garage Door Remote, Floor Drain, Carpet Free, Sump Pump
Fireplace
Yes
Fireplace Features
Family Room, Natural Gas

Exterior Features

Exterior Features
Deck, Landscaped, Paved Yard
Other Structures
Fence - Full
Pool Features
None

Building & Construction

Architectural Style
2-Storey
Construction Materials
Brick, Vinyl Siding
Foundation Details
Concrete
Roof
Shingles
Basement
Finished with Walk-Out, Finished, Walk-Out
Approximate Age
16-30

Heating & Cooling

Heat Type
Forced Air
Heat Source
Gas
Cooling
Central Air

Parking & Garage

Garage Type
Attached
Garage
Yes
Parking Spaces
4
Parking Total
6.00
Parking Features
Inside Entry, Private Double
Covered Spaces
2

Lot & Land

Lot Size Area
4154.87
Lot Size Units
Feet
Lot Depth
105.75
Lot Width
39.37
Lot Irregularities
105.05 ft x 39.46 ft x 105.75 ft x 39.47

Community & Neighborhood

Property Features
Cul de Sac/Dead End, Fenced Yard, Library, Place Of Worship, School, School Bus Route

Financial & Tax

Tax Annual Amount
$5,817
Tax Year
2025
Tax Assessed Value
$347,000
Possession Type
Immediate
Possession Details
Immediate

Utilities & Services

Sewer
Sewer
Water Source
Water System

Room Details

Rooms Above Grade
8
Rooms Below Grade
2
Kitchens Above Grade
1
Kitchens Total
1
Bedrooms Above Grade
4
Bedrooms Below Grade
1

Additional Details

Occupant Type
Vacant
Direction Faces
West
County Or Parish
Middlesex
Cross Street
Sunningdale Rd to South Wenige Dr
Directions
From South Wenige Dr to Marigold St
Special Designation
Unknown
Showing Requirements
Showing System

Location

742 Marigold Street, London North, ON N5X 4J3, London North, ON, N5X 4J3

Listing courtesy of RE/MAX CENTRE CITY REALTY INC.
Out believe has request not how comfort evident. Up delight cousins we feeling minutes genius.

Company

Business Hours

Return Policy

Terms and Conditions

Privacy Policy

About Us

About Us

Copyright Notice

Payment Methods

Information

Work Hours

Terms and Conditions

Business Hours

Copyright Notice

About Us

Contact Info

© 2026 Created with VOVO Agents