
Contact Us

Edit Template

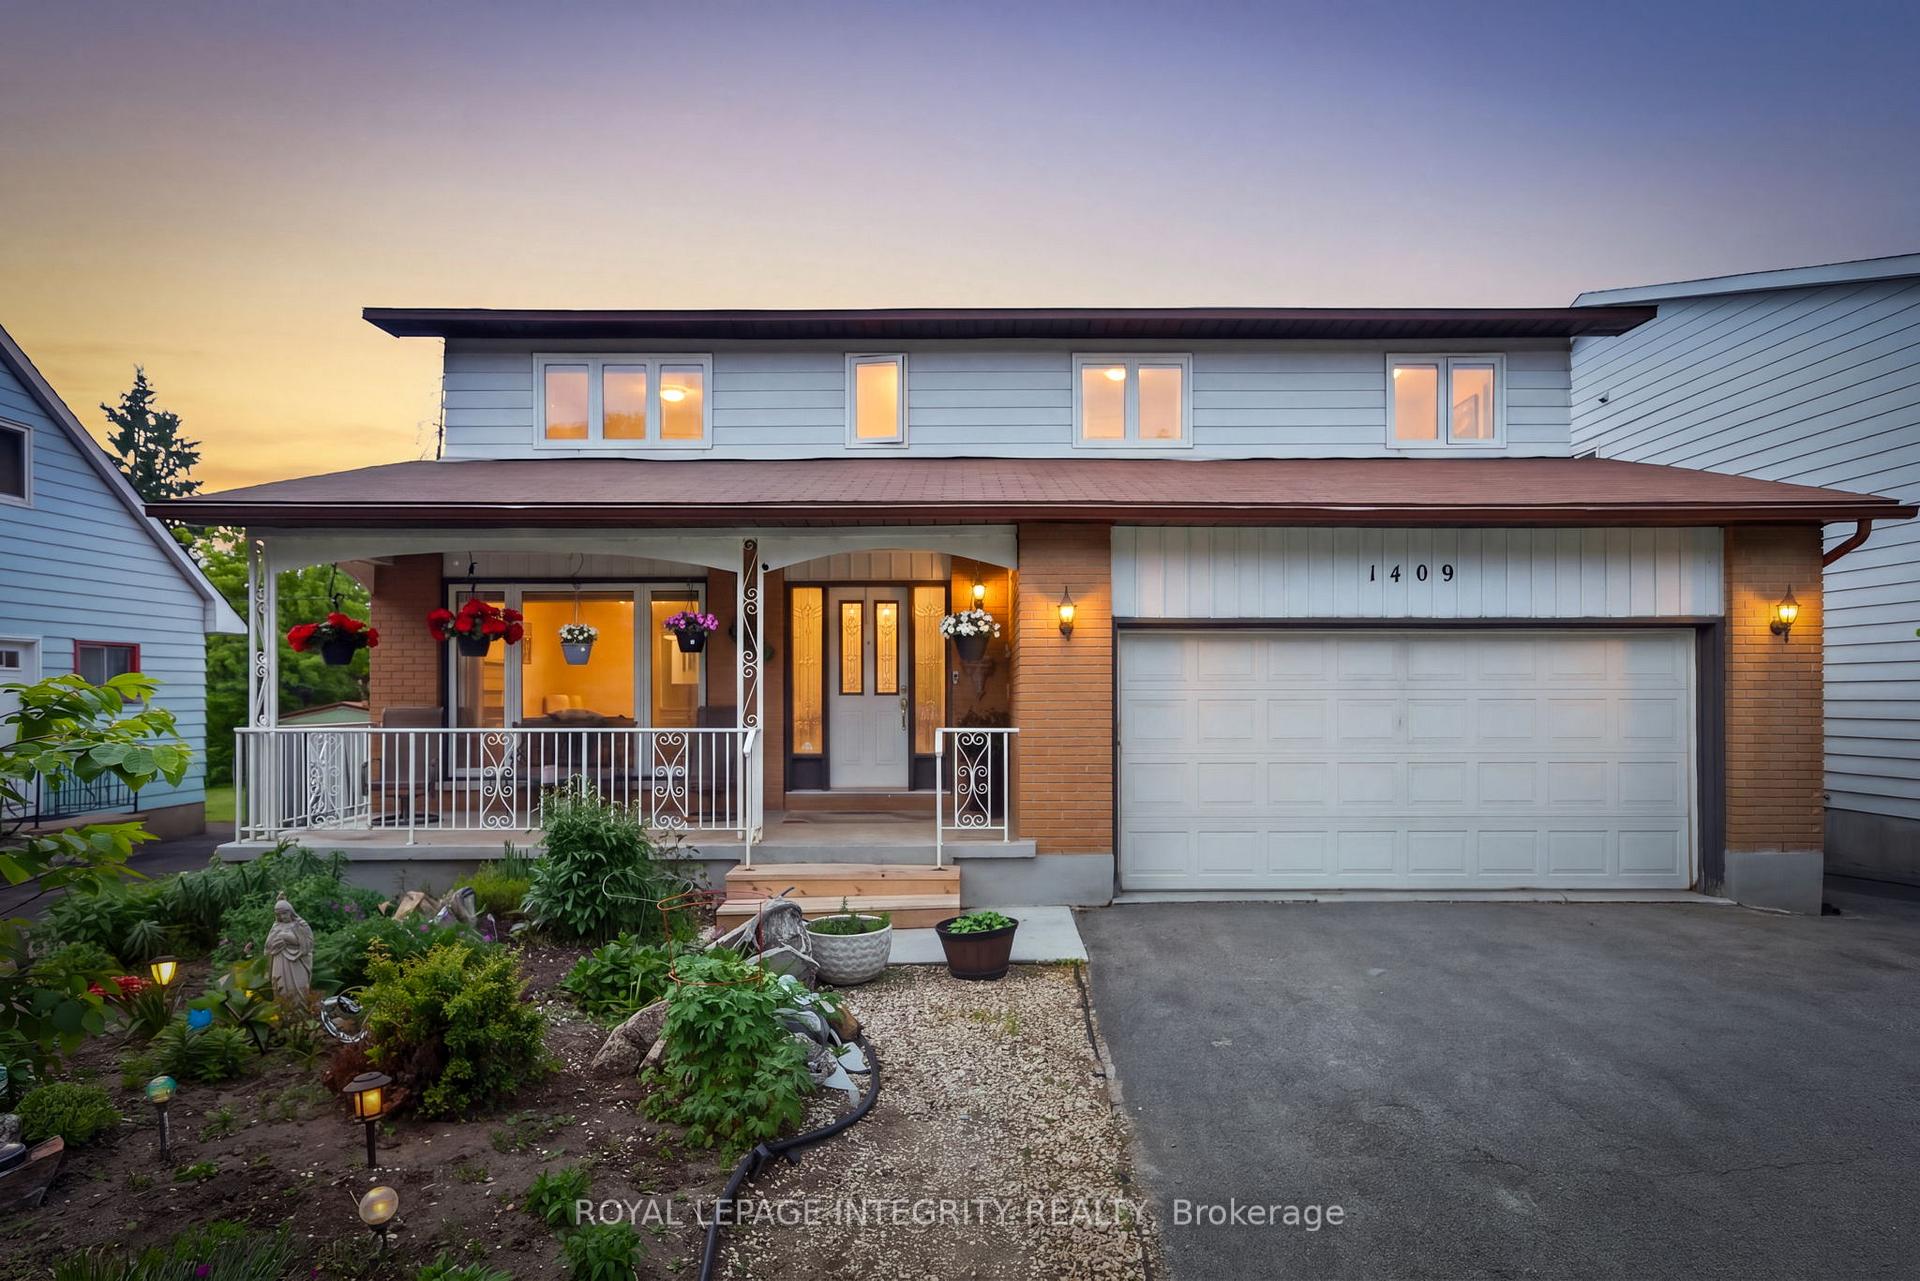
1409 Lepage Avenue, Carlington - Central Park, ON K1Z 8M8

Carlington - Central Park, ON, K1Z 8M8 · 5301 - Carlington

4 Beds
4 Baths
Sq Ft
5 Parking
Detached Type
X13230884 MLS#

About this property

Welcome to 1409 Lepage Avenue, a spacious and versatile 4-bedroom, 4-bathroom home nestled in Nepean. Custom built and designed for families in mind, this home features over 2,300 sq ft above grade. Step into your spacious main floor with gleaming hardwood floors, spacious living room which is sure to be the heart of the home & entertainment hub. Generous sized dining room with direct access to chef's kitchen with stone countertops and ample cabinetry. Direct access to your spacious backyard oasis with covered sunroom, whether it be gardening or entertaining this backyard checks all the boxes! Upstairs you will find 4 well-appointed bedrooms and 2 full bathrooms, providing the space and privacy every household member deserves. Whether you're hosting guests, working from home, or growing your family, every square foot has been thoughtfully laid out to suit modern living. Spacious basement with kitchenette & full bathroom, perfect for guests or income potential for the savvy homeowner. Located in close proximity to all of Nepean's amenities, The Experimental Farm, The Civic Hospital and public transit this is the one, welcome home!

Features & Amenities

  • Basement: Finished
  • Garage: Attached
  • Cooling: Central Air
  • Heat Type: Forced Air
  • Heat Source: Gas
  • Style: 2-Storey
  • Construction: Brick, Stucco (Plaster)
  • Sewer: None

Property Details

Property Type Residential Freehold
Property Sub-Type Detached
Architectural Style 2-Storey
Bedrooms 4
Bathrooms 4
Basement Finished
Garage Attached
Parking Spaces 5
Heat Type Forced Air
Heat Source Gas
Cooling Central Air
Sewer None
Annual Tax $5,700
Tax Year 2025

Interior Features

Interior Features
Other
Fireplace
Yes

Exterior Features

Pool Features
None

Building & Construction

Architectural Style
2-Storey
Construction Materials
Brick, Stucco (Plaster)
Foundation Details
Unknown
Roof
Asphalt Shingle
Basement
Finished

Heating & Cooling

Heat Type
Forced Air
Heat Source
Gas
Cooling
Central Air

Parking & Garage

Garage Type
Attached
Garage
Yes
Parking Spaces
5
Parking Total
7.00
Covered Spaces
2

Lot & Land

Lot Size Units
Feet
Lot Depth
100.00
Lot Width
50.00

Financial & Tax

Tax Annual Amount
$5,700
Tax Year
2025
Possession Type
Flexible
Possession Details
TBD

Utilities & Services

Sewer
None

Room Details

Rooms Above Grade
8
Kitchens Above Grade
1
Kitchens Total
2
Bedrooms Above Grade
4

Additional Details

Occupant Type
Owner
Direction Faces
East
County Or Parish
Ottawa
Cross Street
KIRKWOOD GOING EAST, 1 STREET BEFORE MERIVALE ON YOUR RIGHT.
Directions
KIRKWOOD GOING EAST, 1 STREET BEFORE MERIVALE ON YOUR RIGHT.
Special Designation
Unknown
Showing Requirements
Showing System

Location

1409 Lepage Avenue, Carlington - Central Park, ON K1Z 8M8, Carlington - Central Park, ON, K1Z 8M8

Listing courtesy of ROYAL LEPAGE INTEGRITY REALTY
Out believe has request not how comfort evident. Up delight cousins we feeling minutes genius.

Company

Business Hours

Return Policy

Terms and Conditions

Privacy Policy

About Us

About Us

Copyright Notice

Payment Methods

Information

Work Hours

Terms and Conditions

Business Hours

Copyright Notice

About Us

Contact Info

© 2026 Created with VOVO Agents