
Contact Us

Edit Template

237B Main Street W, Grimsby, ON L3M 1S1

Grimsby, ON, L3M 1S1 · 541 - Grimsby West

5 Beds
6 Baths
Sq Ft
12 Parking
Detached Type
X13230878 MLS#

About this property

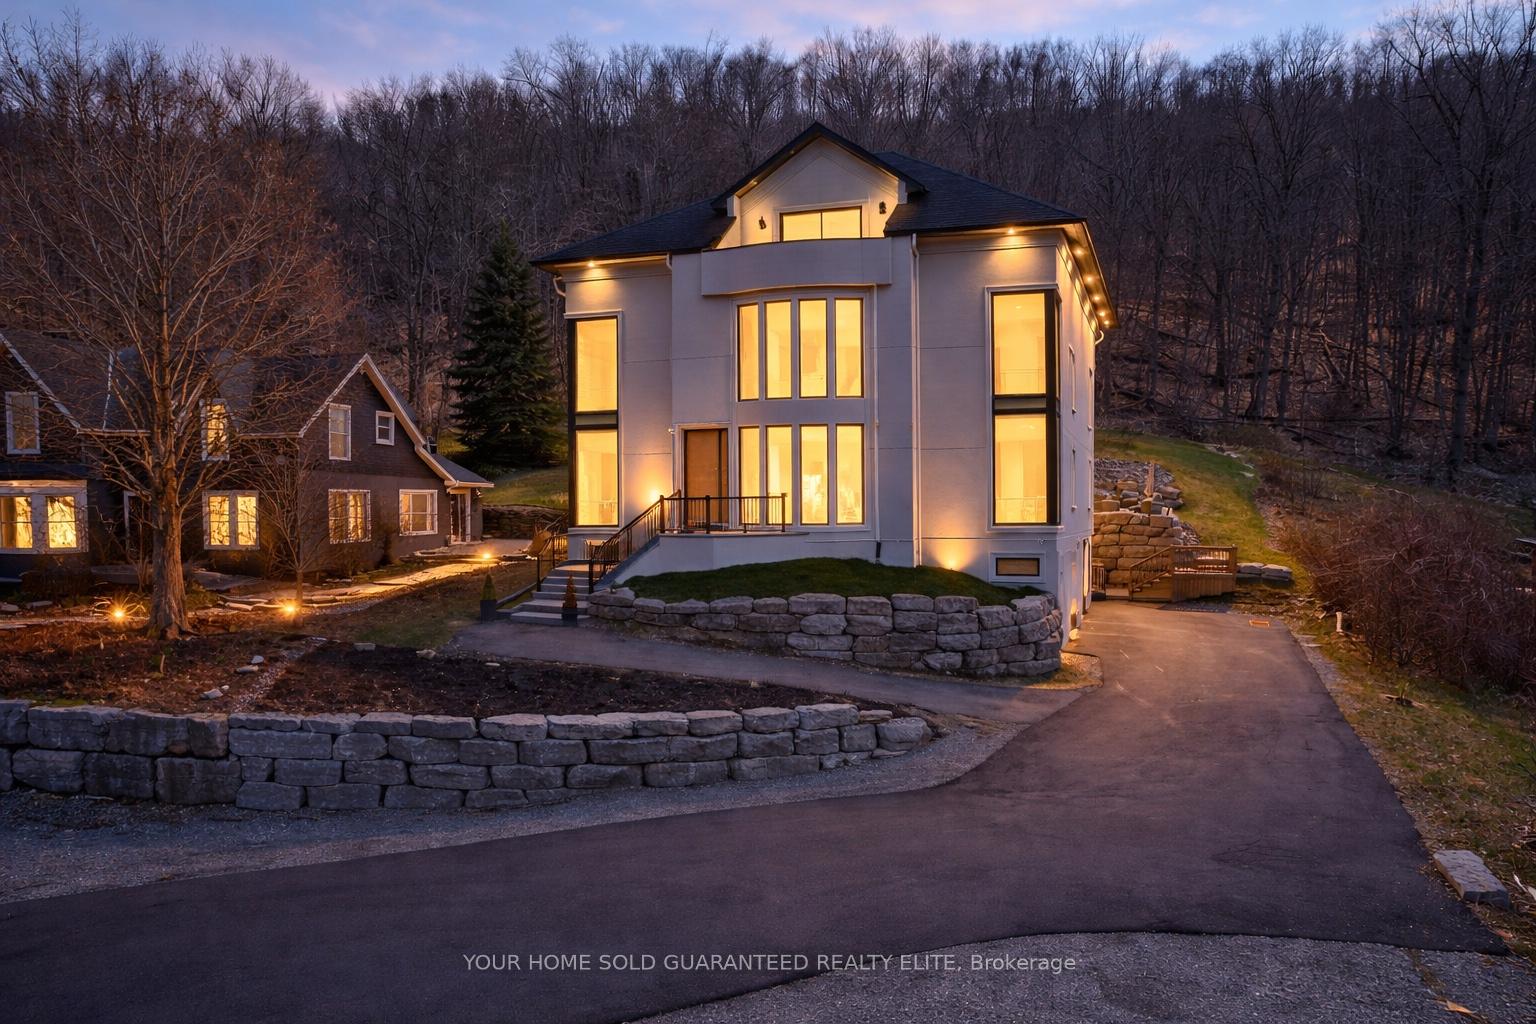
ESCARPMENT LUXURY MASTERPIECE WITH UNOBSTRUCTED LAKE AND TORONTO SKYLINE VIEWSPerchedhigh along the Grimsby escarpment, this is more than a home, it is a rare lifestyle reserved for those whoexpect more. With sweeping, unobstructed views across Lake Ontario to the Toronto skyline, every momenthere feels elevated, private, and exceptional.Inside, soaring ceilings and dramatic walls of glass flood thehome with natural light, creating a seamless connection between refined living and the landscape beyond.The chef-inspired kitchen anchors the main level with an oversized island and walk-in pantry, designed foreffortless entertaining and everyday comfort. A private in-home elevator connects all three levels,delivering convenience without compromise. The upper floors unfold into a true retreat, featuring a third-level sanctuary with a private balcony where morning coffee and sunset views become part of your dailyroutine. Step outside to a tiered backyard set against the escarpment, offering rare privacy and a peacefulnatural backdrop. The swim spa creates the perfect setting for relaxing evenings and summer days spent athome. Located minutes from downtown Grimsby, you will enjoy boutique shops, dining, parks, and top-rated schools, with quick highway access to Hamilton, Burlington, and the GTA. This is where nature,luxury, and convenience come together. A rare opportunity to experience escarpment living at its highest level.

Features & Amenities

  • Basement: Full
  • Garage: Attached
  • Cooling: Central Air
  • Heat Type: Forced Air
  • Heat Source: Gas
  • Style: 3-Storey
  • Construction: Stucco (Plaster)
  • Sewer: Sewer

Property Details

Property Type Residential Freehold
Property Sub-Type Detached
Architectural Style 3-Storey
Bedrooms 5
Bathrooms 6
Basement Full
Garage Attached
Parking Spaces 12
Heat Type Forced Air
Heat Source Gas
Cooling Central Air
Sewer Sewer
Annual Tax $13,452
Tax Year 2025

Interior Features

Interior Features
Auto Garage Door Remote, Water Heater Owned

Exterior Features

Exterior Features
Patio, Landscaped, Lighting, Built-In-BBQ, Hot Tub, Backs On Green Belt
Other Structures
Gazebo
Pool Features
Above Ground, Outdoor, Other

Building & Construction

Architectural Style
3-Storey
Construction Materials
Stucco (Plaster)
Foundation Details
Poured Concrete
Roof
Asphalt Shingle
Basement
Full
Approximate Age
6-15

Heating & Cooling

Heat Type
Forced Air
Heat Source
Gas
Cooling
Central Air

Parking & Garage

Garage Type
Attached
Garage
Yes
Parking Spaces
12
Parking Total
14.00
Parking Features
Private Double
Covered Spaces
2

Lot & Land

Lot Size Units
Feet
Lot Depth
213.39
Lot Width
75.03

Community & Neighborhood

Property Features
Greenbelt/Conservation, Hospital, Lake/Pond, Library, School, Place Of Worship

Financial & Tax

Tax Annual Amount
$13,452
Tax Year
2025
Possession Type
Flexible
Possession Details
Flexible

Utilities & Services

Sewer
Sewer

Room Details

Rooms Above Grade
12
Kitchens Above Grade
1
Kitchens Total
1
Bedrooms Above Grade
5

Additional Details

Occupant Type
Owner
Direction Faces
South
County Or Parish
Niagara
Cross Street
Kerman Ave
Directions
QEW Niagara, South on Casablanca, East on Main Street West
Special Designation
Unknown
Showing Requirements
Showing System

Location

237B Main Street W, Grimsby, ON L3M 1S1, Grimsby, ON, L3M 1S1

Listing courtesy of YOUR HOME SOLD GUARANTEED REALTY ELITE
Out believe has request not how comfort evident. Up delight cousins we feeling minutes genius.

Company

Business Hours

Return Policy

Terms and Conditions

Privacy Policy

About Us

About Us

Copyright Notice

Payment Methods

Information

Work Hours

Terms and Conditions

Business Hours

Copyright Notice

About Us

Contact Info

© 2026 Created with VOVO Agents