
Contact Us

Edit Template

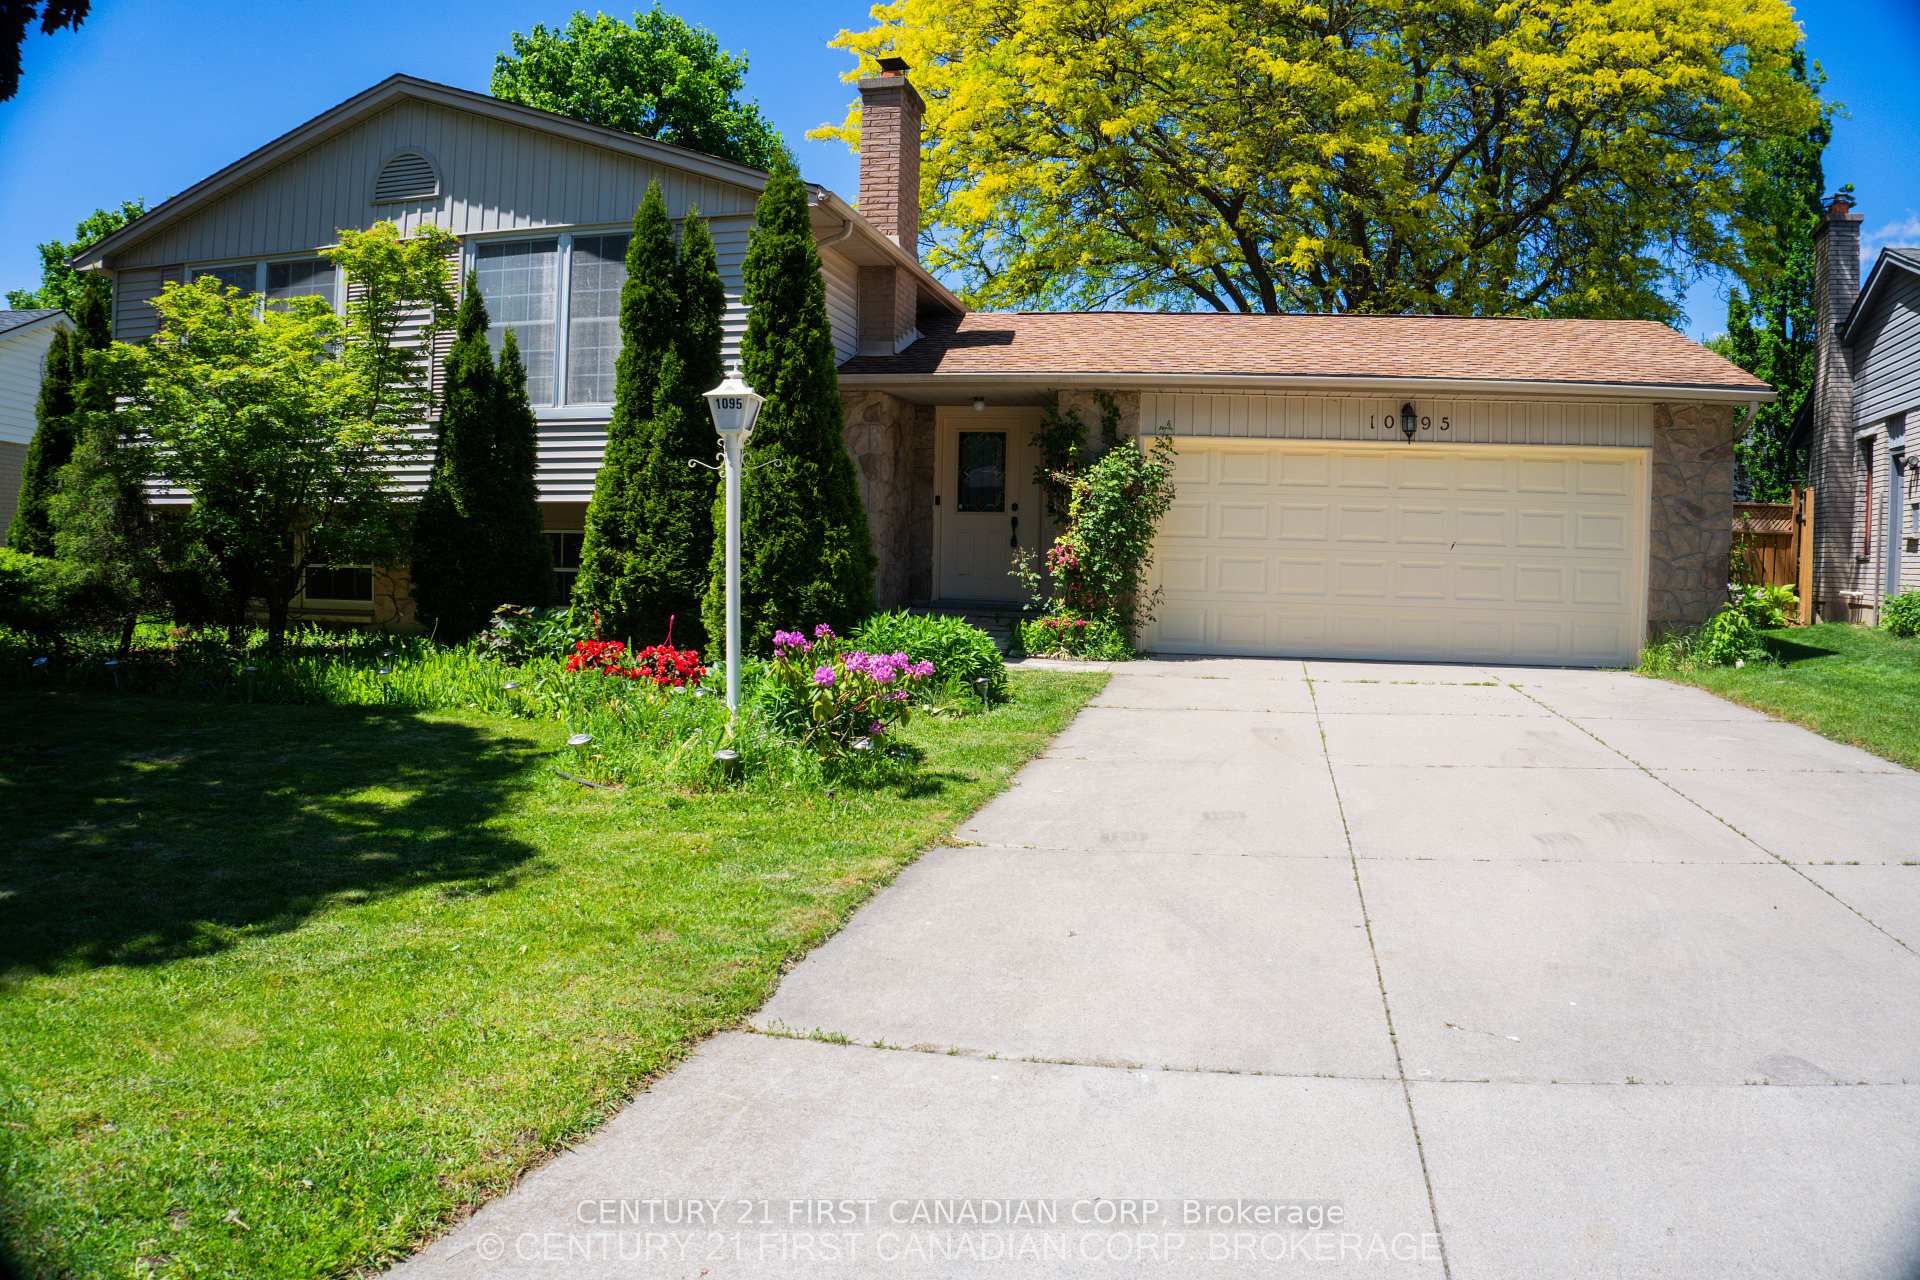
1095 Prince George Road, London North, ON N6H 4E2

London North, ON, N6H 4E2 · North M

4 Beds
2 Baths
Sq Ft
2 Parking
Detached Type
X13230752 MLS#

About this property

A four bedroom( 3+1), newly painted SUNKEN BUNGALOW, with two full baths, a two-car garage, A SUN ROOM AND A SWIMMING POOL. In the Amazing Oakridge Neighbourhood School district (1095 Prince George Road) , close to shopping centres, banks and schools. It is A POOL LOVERS PARADISE, with a recently spent more than 80K (in 2023) In renovating pool and walkway, with outdoor colored flood lights on the fence and an under water Pool light creating a mystic atmosphere in the evenings. Added features a newly Installed gas line for barbecue an outdoor round table with umbrella and chairs and an outdoor, a fully functional pool navigator (Howard). Other items included in AS IS condition (Nice drapes and curtains, various gardening equipment including a wheel burrow, fertilizer spreader, garden sprinklers. childrens' pool-nicknacks, Tall Ladder ) High efficiency furnace (Reliance home comfort with 12 years warranty) is 5 years old and the air-conditioner (Has ten years warranty left) is less than a year old Installed in 2025. All existing windows are replaced within 10 years except one in the lower level family room and Lower bedroom.

Features & Amenities

  • Basement: Full, Finished
  • Garage: Attached
  • Cooling: Central Air
  • Heat Type: Forced Air
  • Heat Source: Gas
  • Style: Bungalow-Raised
  • Construction: Stone, Vinyl Siding
  • Sewer: Sewer

Property Details

Property Type Residential Freehold
Property Sub-Type Detached
Architectural Style Bungalow-Raised
Bedrooms 4
Bathrooms 2
Basement Full, Finished
Garage Attached
Parking Spaces 2
Heat Type Forced Air
Heat Source Gas
Cooling Central Air
Sewer Sewer
Annual Tax $5,532
Tax Year 2025

Interior Features

Interior Features
Auto Garage Door Remote, Floor Drain, In-Law Capability, Sump Pump, Suspended Ceilings, Water Heater, Water Meter
Fireplace
Yes
Fireplace Features
Wood

Exterior Features

Exterior Features
Year Round Living
Other Structures
Garden Shed
Pool Features
Inground

Building & Construction

Architectural Style
Bungalow-Raised
Construction Materials
Stone, Vinyl Siding
Foundation Details
Poured Concrete
Roof
Asphalt Shingle
Basement
Full, Finished
Approximate Age
31-50

Heating & Cooling

Heat Type
Forced Air
Heat Source
Gas
Cooling
Central Air

Parking & Garage

Garage Type
Attached
Garage
Yes
Parking Spaces
2
Parking Total
4.00
Parking Features
Private Double
Covered Spaces
2

Lot & Land

Lot Size Units
Feet
Lot Depth
117.00
Lot Width
62.00
Lot Irregularities
Front: 62.16ft Back: 83.95 ft

Community & Neighborhood

Property Features
Fenced Yard, Hospital, Library, Place Of Worship, School

Financial & Tax

Tax Annual Amount
$5,532
Tax Year
2025
Tax Assessed Value
$330,000
Possession Type
Immediate
Possession Details
Vacant

Utilities & Services

Sewer
Sewer

Room Details

Rooms Above Grade
12
Kitchens Above Grade
1
Kitchens Total
1
Bedrooms Above Grade
3
Bedrooms Below Grade
1

Additional Details

Occupant Type
Vacant
Direction Faces
South
County Or Parish
Middlesex
Cross Street
Hyde Park Road & Sarnia Road
Directions
Hyde Park Road to Prince Phillip Drive to Guildwood Blvd to Prince George
Special Designation
Unknown
Showing Requirements
Lockbox, Showing System

Location

1095 Prince George Road, London North, ON N6H 4E2, London North, ON, N6H 4E2

Listing courtesy of CENTURY 21 FIRST CANADIAN CORP
Out believe has request not how comfort evident. Up delight cousins we feeling minutes genius.

Company

Business Hours

Return Policy

Terms and Conditions

Privacy Policy

About Us

About Us

Copyright Notice

Payment Methods

Information

Work Hours

Terms and Conditions

Business Hours

Copyright Notice

About Us

Contact Info

© 2026 Created with VOVO Agents