
Contact Us

Edit Template

416 Dundas Street S 13, Cambridge, ON N1T 0E6

Cambridge, ON, N1T 0E6

3 Beds
3 Baths
Sq Ft
1 Parking
Att/Row/Townhouse Type
X13223540 MLS#

About this property

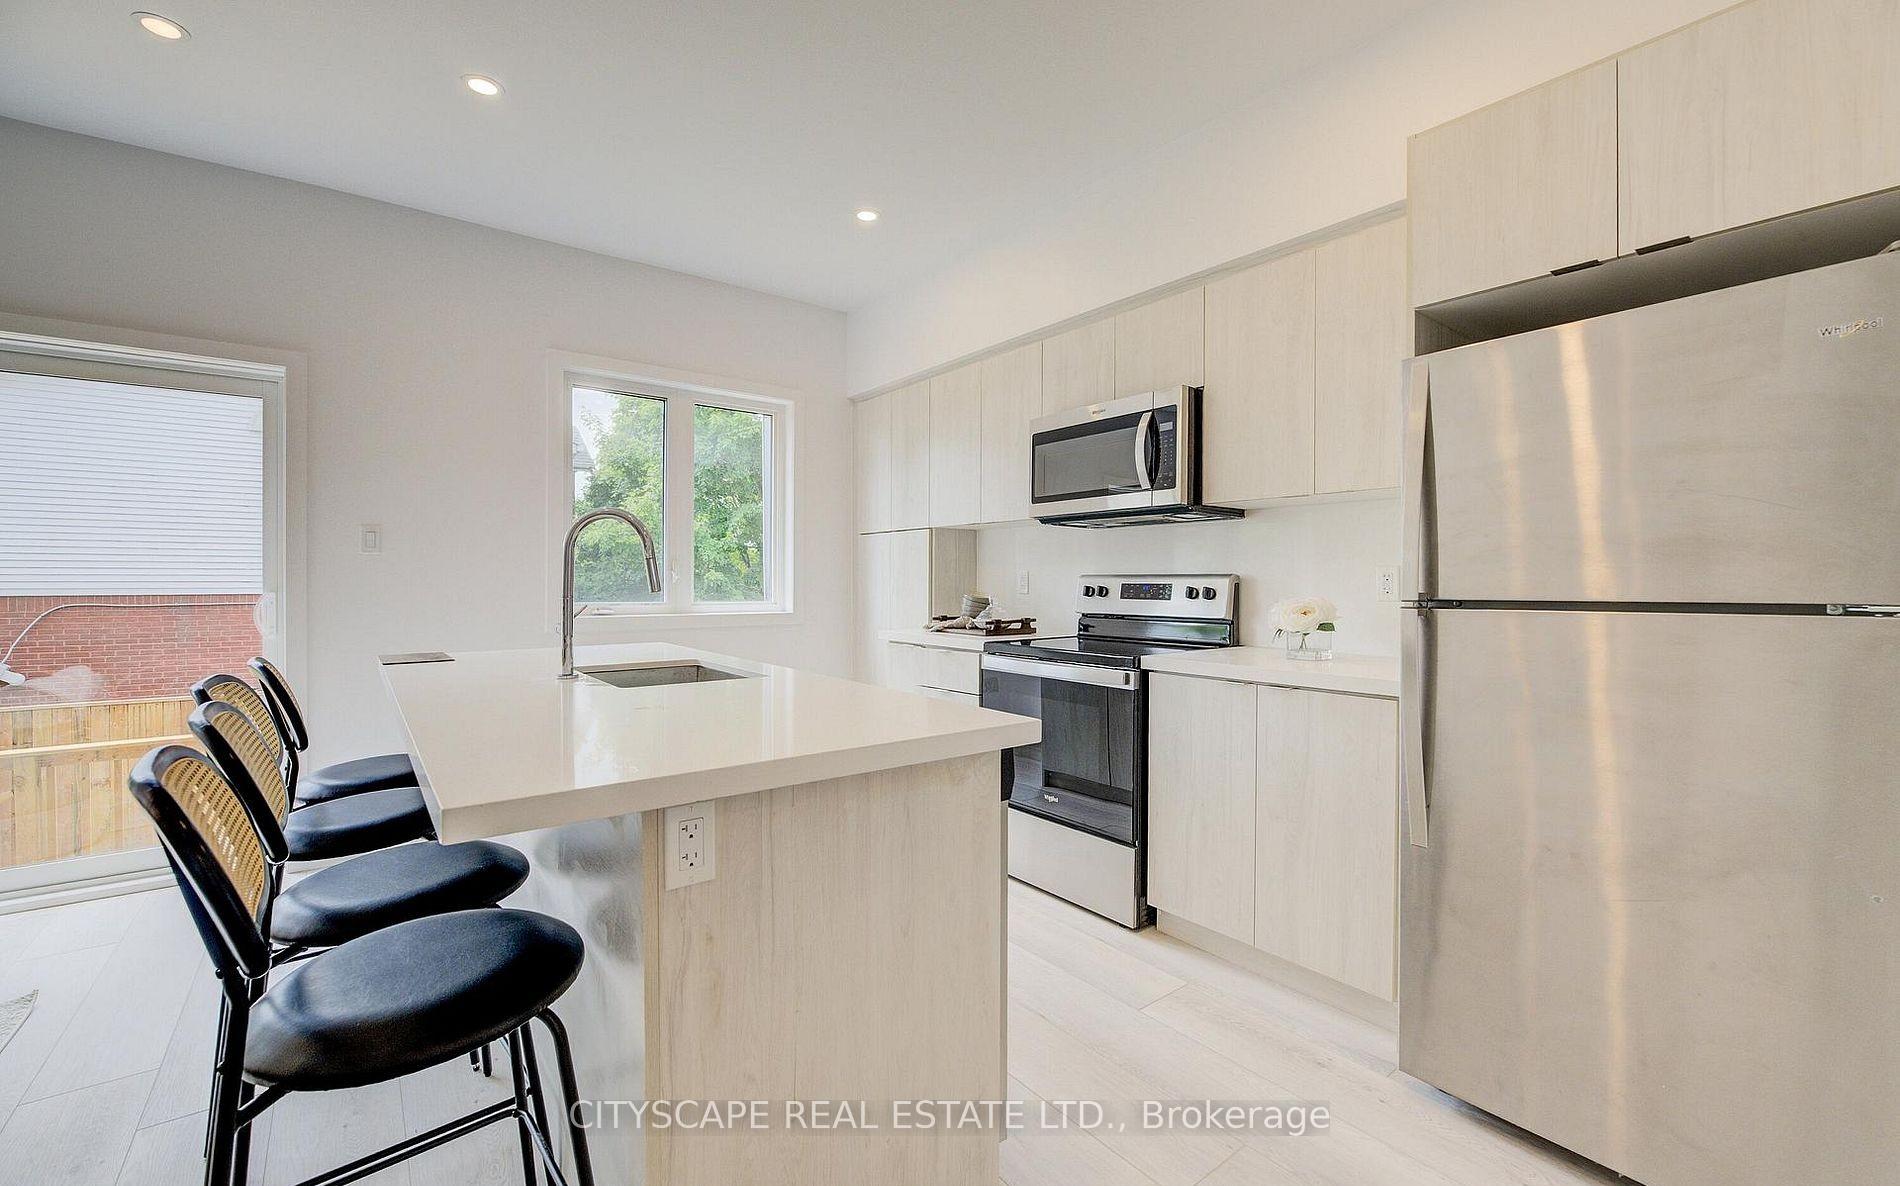
Modern and Beautiful End Unit 3 Bedroom 3 Washroom, 2 Storey Stylish Townhouse like a semi In High Demand Area Of Cambridge, This spacious contemporary home offers a flexible floor plan with 3 bedrooms boasting high ceilings, modern vinyl flooring, and expansive windows that flood the space with natural light. The thoughtfully designed layout showcases elegant finishes throughout, perfect for young professionals or investors. The gourmet kitchen features quartz countertops, modern cabinetry, a large island, and stainless steel appliances. The primary bedroom provides a serene retreat with an ensuite bath, a double vanity, walk-in closet. Enjoy seamless indoor-outdoor living with a family room that opens to a large deck and private backyard, ideal for relaxation and entertaining. With local shopping, public transit, and schools just steps away, this home offers unparalleled convenience and style. Excellent Location, steps to shopping plaza, Close To All Amenities-Steps To Green Gate Park, Close To School And Shopping Areas. Few Minutes To Hwy. *Virtually staged*

Features & Amenities

  • Basement: Full, Unfinished
  • Garage: Attached
  • Cooling: Central Air
  • Heat Type: Forced Air
  • Heat Source: Gas
  • Style: 2-Storey
  • Construction: Brick, Vinyl Siding
  • Sewer: Sewer

Property Details

Property Type Residential Freehold
Property Sub-Type Att/Row/Townhouse
Architectural Style 2-Storey
Bedrooms 3
Bathrooms 3
Basement Full, Unfinished
Garage Attached
Parking Spaces 1
Heat Type Forced Air
Heat Source Gas
Cooling Central Air
Sewer Sewer
Annual Tax $3,500
Tax Year 2025

Interior Features

Interior Features
Water Heater, Water Softener

Exterior Features

Pool Features
None

Building & Construction

Architectural Style
2-Storey
Construction Materials
Brick, Vinyl Siding
Foundation Details
Concrete
Roof
Flat
Basement
Full, Unfinished
Approximate Age
0-5

Heating & Cooling

Heat Type
Forced Air
Heat Source
Gas
Cooling
Central Air
Cooling
Yes
Heating
Yes

Parking & Garage

Garage Type
Attached
Garage
Yes
Parking Spaces
1
Parking Total
2.00
Parking Features
Available
Covered Spaces
1

Lot & Land

Lot Size Units
Feet
Lot Depth
88.00
Lot Width
28.28

Community & Neighborhood

Property Features
Park, Place Of Worship, Public Transit, School

Financial & Tax

Tax Annual Amount
$3,500
Tax Year
2025
Possession Type
Immediate
Possession Details
30/60

Utilities & Services

Sewer
Sewer

Room Details

Rooms Above Grade
6
Rooms Total
6
Kitchens Above Grade
1
Kitchens Total
1
Bedrooms Above Grade
3

Additional Details

Occupant Type
Vacant
Direction Faces
North
County Or Parish
Waterloo
Cross Street
Franklin Blvd. & Dundas Street
Directions
Franklin Blvd. & Dundas Street
Special Designation
Unknown
Showing Requirements
Lockbox, Showing System

Location

416 Dundas Street S 13, Cambridge, ON N1T 0E6, Cambridge, ON, N1T 0E6

Listing courtesy of CITYSCAPE REAL ESTATE LTD.
Out believe has request not how comfort evident. Up delight cousins we feeling minutes genius.

Company

Business Hours

Return Policy

Terms and Conditions

Privacy Policy

About Us

About Us

Copyright Notice

Payment Methods

Information

Work Hours

Terms and Conditions

Business Hours

Copyright Notice

About Us

Contact Info

© 2026 Created with VOVO Agents