
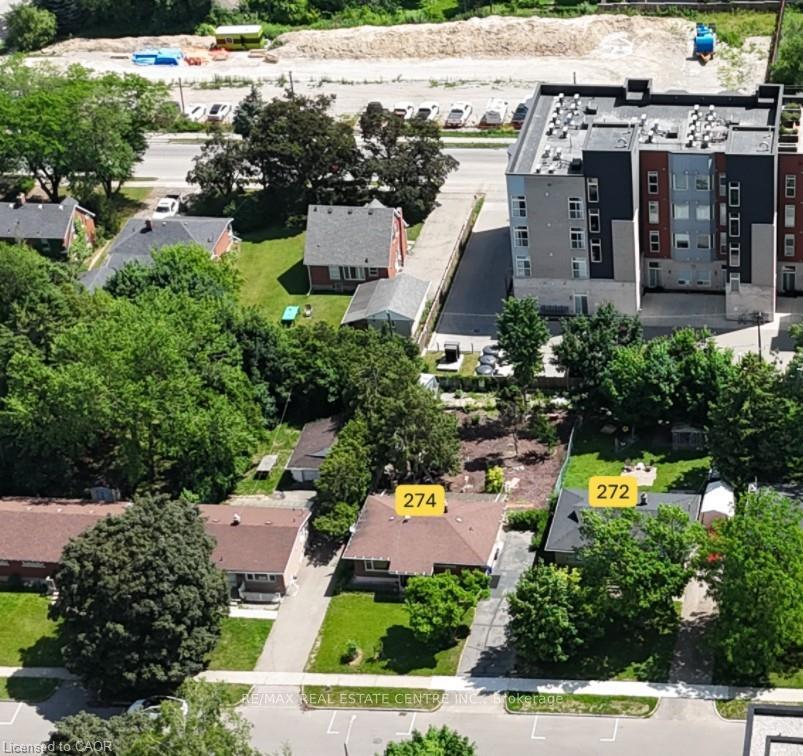
274 Sunview Street, Waterloo, ON N2L 3V9
Waterloo, ON, N2L 3V9
6
Beds
2
Baths
—
Sq Ft
3
Parking
Detached
Type
X13223432
MLS#
About this property
Well maintained house, value is in the land. Can be purchased with 272 Sunview. One of the last available development sites with AAA location to both University of Waterloo and Wilfrid Laurier University.
Features & Amenities
- Basement: Full
- Garage: None
- Cooling: None
- Heat Type: Forced Air
- Heat Source: Gas
- Style: Bungalow
- Construction: Brick Veneer
- Sewer: Sewer
Property Details
| Property Type | Residential Freehold |
|---|---|
| Property Sub-Type | Detached |
| Architectural Style | Bungalow |
| Bedrooms | 6 |
| Bathrooms | 2 |
| Basement | Full |
| Garage | None |
| Parking Spaces | 3 |
| Heat Type | Forced Air |
| Heat Source | Gas |
| Cooling | None |
| Sewer | Sewer |
| Annual Tax | $6,275 |
| Tax Year | 2025 |
Interior Features
- Interior Features
- None
Exterior Features
- Pool Features
- None
Building & Construction
- Architectural Style
- Bungalow
- Construction Materials
- Brick Veneer
- Foundation Details
- Poured Concrete
- Roof
- Asphalt Shingle
- Basement
- Full
Heating & Cooling
- Heat Type
- Forced Air
- Heat Source
- Gas
- Cooling
- None
Parking & Garage
- Garage Type
- None
- Parking Spaces
- 3
- Parking Total
- 3.00
- Covered Spaces
- 0
Lot & Land
- Lot Size Units
- Feet
- Lot Depth
- 132.00
- Lot Width
- 55.00
Financial & Tax
- Tax Annual Amount
- $6,275
- Tax Year
- 2025
- Possession Type
- Flexible
- Possession Details
- Flexible
Utilities & Services
- Sewer
- Sewer
Room Details
- Rooms Above Grade
- 6
- Rooms Below Grade
- 4
- Kitchens Above Grade
- 1
- Kitchens Total
- 2
- Bedrooms Above Grade
- 3
- Bedrooms Below Grade
- 3
Additional Details
- Occupant Type
- Tenant
- Direction Faces
- North
- County Or Parish
- Waterloo
- Cross Street
- Hickory St.W.
- Directions
- Hickory St.W. and Sunview St.
- Special Designation
- Unknown
- Showing Requirements
- List Salesperson
Location
274 Sunview Street, Waterloo, ON N2L 3V9, Waterloo, ON, N2L 3V9
Listing courtesy of
RE/MAX REAL ESTATE CENTRE INC.