Contact Us

Edit Template

1279 Niagara River Parkway, Fort Erie, ON L2A 5M4

Fort Erie, ON, L2A 5M4 · 332 - Central

3 Beds
2 Baths
Sq Ft
4 Parking
Detached Type
X13223348 MLS#

About this property

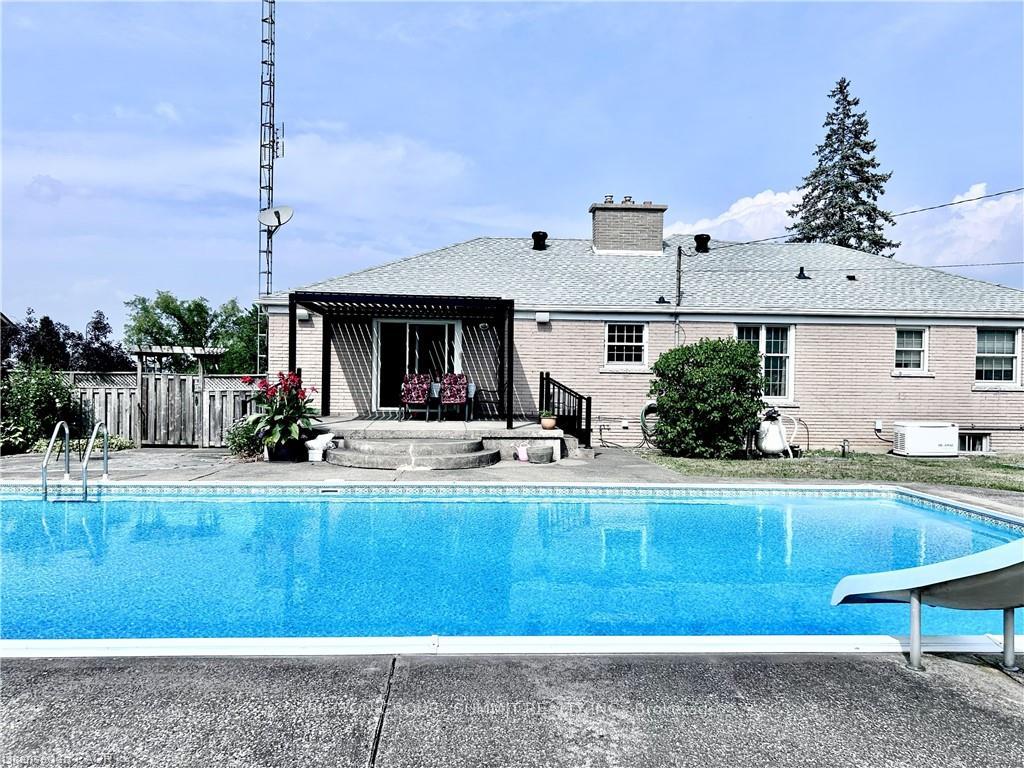
A Beautiful 3 Bed + 2 Bath Detached Bungalow with Stunning Views of the Niagara River! Step inside to discover a warm and inviting layout designed with both comfort and elegance in mind. The living room features a large bay window that frames a perfect, uninterrupted view of the river. A gas fireplace with a timeless brick mantle adds charm and coziness, making this space ideal for peaceful evenings or entertaining guests. The primary bedroom features direct access to a 5-piece semi-ensuite, complete with a Jacuzzi tub, glass stall shower, pot lights, and crown moulding. The kitchen is thoughtfully positioned to overlook the family room and backyard, creating a connected, open-concept feel. With a ceramic glass induction cooktop, built-in microwave, and stylish tile backsplash, it blends practicality with classic design. The family room is bathed in natural light and offers a seamlesswalk-out to the backyard oasis. Spacious, beautifully landscaped, and complete with a covered pergola, ingroundsaltwater pool, shed for storage, and trampoline. Downstairs, a fully finished basement spans the entire layout of themain floor, offering abundant space and excellent potential for upgraded living. Whether you're dreaming of a mediaroom, home gym, or in-law suite, the possibilities are endless. Additional highlights include an emergency generator backup and sump pump, providing added security and peace of mind all year-round. Located just 15 minutes fromNiagara Falls and mere minutes from major shopping, dining, and grocery stores, this property offers the perfectbalance of peaceful living and convenient access. This home is more than just a place to live, it's a lifestyle. With its picturesque river views, quiet surroundings, andclose proximity to everything you need, it's the perfect setting for those seeking comfort, natural beauty, and timeless charm.

Features & Amenities

  • Basement: Finished
  • Garage: Attached
  • Cooling: None
  • Heat Type: Water
  • Heat Source: Other
  • Style: Bungalow
  • Construction: Brick
  • Sewer: Septic

Property Details

Property Type Residential Freehold
Property Sub-Type Detached
Architectural Style Bungalow
Bedrooms 3
Bathrooms 2
Basement Finished
Garage Attached
Parking Spaces 4
Heat Type Water
Heat Source Other
Cooling None
Sewer Septic
Annual Tax $7,711
Tax Year 2025

Interior Features

Interior Features
Carpet Free, Central Vacuum, Countertop Range, Generator - Full, Primary Bedroom - Main Floor, Storage, Sump Pump
Fireplace
Yes
Fireplace Features
Natural Gas
Central Vacuum
Yes

Exterior Features

Other Structures
Shed, Storage
Pool Features
Inground, Salt

Building & Construction

Architectural Style
Bungalow
Construction Materials
Brick
Foundation Details
Concrete Block
Roof
Asphalt Shingle
Basement
Finished

Heating & Cooling

Heat Type
Water
Heat Source
Other
Cooling
None

Parking & Garage

Garage Type
Attached
Garage
Yes
Parking Spaces
4
Parking Total
5.50
Parking Features
Private
Covered Spaces
1.5

Lot & Land

Lot Size Units
Feet
Lot Depth
500.00
Lot Width
100.00

Community & Neighborhood

Property Features
Marina, River/Stream, Waterfront, Hospital, Park

Financial & Tax

Tax Annual Amount
$7,711
Tax Year
2025
Possession Type
Flexible
Possession Details
15-120 DAYS TBA

Utilities & Services

Sewer
Septic

Room Details

Rooms Above Grade
7
Rooms Below Grade
4
Kitchens Above Grade
1
Kitchens Total
1
Bedrooms Above Grade
3

Additional Details

Occupant Type
Vacant
Direction Faces
East
County Or Parish
Niagara
Cross Street
Niagara River Parkway & Frenchman's Lane
Directions
Niagara River Parkway & Frenchman's Lane
Special Designation
Unknown
Showing Requirements
Showing System

Location

1279 Niagara River Parkway, Fort Erie, ON L2A 5M4, Fort Erie, ON, L2A 5M4

Listing courtesy of SUTTON GROUP - SUMMIT REALTY INC.
Out believe has request not how comfort evident. Up delight cousins we feeling minutes genius.

Company

Business Hours

Return Policy

Terms and Conditions

Privacy Policy

About Us

About Us

Copyright Notice

Payment Methods

Information

Work Hours

Terms and Conditions

Business Hours

Copyright Notice

About Us

Contact Info

© 2026 Created with VOVO Agents