Contact Us

Edit Template

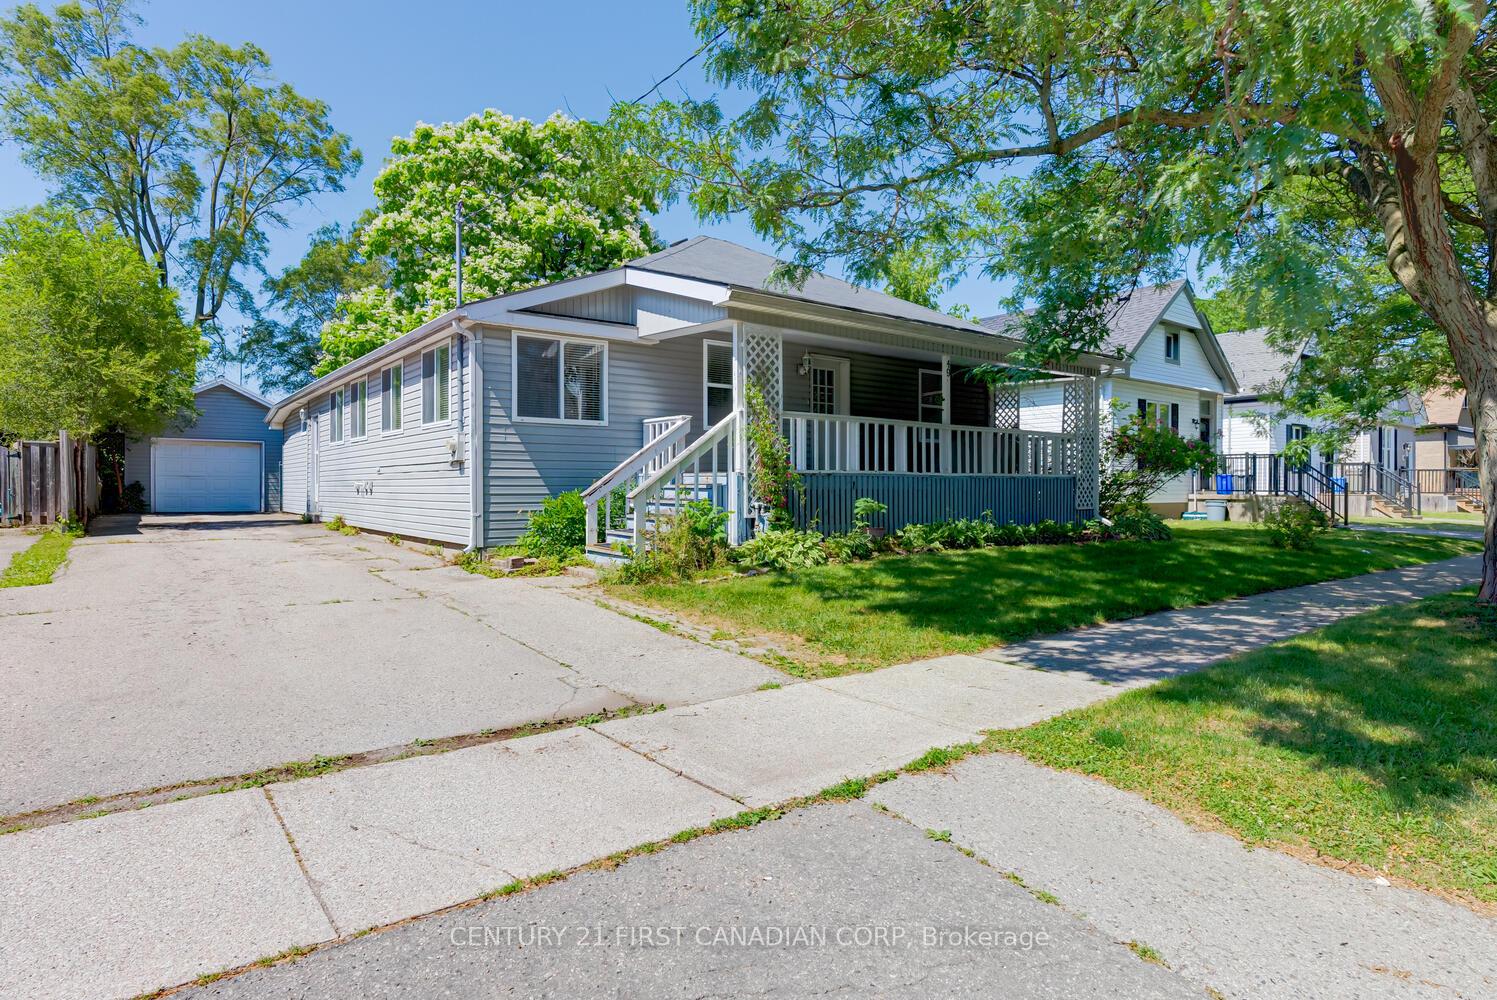
49 CHARLES Street, London North, ON N6H 1H1

London North, ON, N6H 1H1 · North N

5 Beds
2 Baths
Sq Ft
5 Parking
Detached Type
X13223316 MLS#

About this property

ATTENTION INVESTORS! LOCATION, LOCATION, LOCATION!! BACKING ONTO GREENSPACE!!! Start building equity today with this 5 bedroom, 2 bathroom bungalow with detached garage located in the heart of Oxford Park. This meticulously maintained home has been renovated without losing any of its original character and charm. Gleaming Oak hardwood throughout the main floor living room complimented by dramatic windows and classic French doors. Open concept shaker style eat-in kitchen with ample cabinetry and ceramic tile throughout. Family room features cozy gas fireplace, vaulted ceiling and skylight. Partially finished lower level provides additional storage space. Oversized detached single garage car garage (could be rented for additional income) with parking for 5 cars in the driveway. Fully fenced rear yard backing on West Lions Park; offering splash pad, playground equipment, basketball court, baseball diamond, soccer field and a picnic area. Two bedrooms currently leased for $850/Month until April 30, 2027 to A+ tenants. Updates include vinyl replacement windows, high efficiency furnace, tankless water heater and roof. Located close to all amenities including shopping, great schools, playgrounds, public transit, London Health Sciences Centre and University of Western Ontario. Just a short walk to downtown hosting attractions such as Labatt Park, Victoria Park, Covent Garden Market and Budweiser Gardens. Time to stop thinking about owning income property and finally call yourself an investor. Investment opportunities this lucrative rarely become available!

Features & Amenities

  • Basement: Partially Finished, Full
  • Garage: Detached
  • Cooling: None
  • Heat Type: Forced Air
  • Heat Source: Gas
  • Style: Bungalow
  • Construction: Vinyl Siding
  • Sewer: Sewer

Property Details

Property Type Residential Freehold
Property Sub-Type Detached
Architectural Style Bungalow
Bedrooms 5
Bathrooms 2
Lot Size 8,396 Feet
Basement Partially Finished, Full
Garage Detached
Parking Spaces 5
Heat Type Forced Air
Heat Source Gas
Cooling None
Sewer Sewer
Annual Tax $4,677
Tax Year 2025

Interior Features

Interior Features
On Demand Water Heater, Water Heater Owned

Exterior Features

Exterior Features
Backs On Green Belt, Porch
Other Structures
Workshop
Pool Features
None

Building & Construction

Architectural Style
Bungalow
Construction Materials
Vinyl Siding
Foundation Details
Concrete
Roof
Membrane, Fibreglass Shingle
Basement
Partially Finished, Full

Heating & Cooling

Heat Type
Forced Air
Heat Source
Gas
Cooling
None

Parking & Garage

Garage Type
Detached
Garage
Yes
Parking Spaces
5
Parking Total
6.00
Parking Features
Private, Other
Covered Spaces
1

Lot & Land

Lot Size Area
8395.84
Lot Size Units
Feet
Lot Depth
152.53
Lot Width
54.99

Community & Neighborhood

Property Features
Fenced Yard

Financial & Tax

Tax Annual Amount
$4,677
Tax Year
2025
Possession Type
Flexible
Possession Details
FLEXIBLE

Utilities & Services

Sewer
Sewer

Room Details

Rooms Above Grade
12
Rooms Below Grade
4
Rooms Total
16
Kitchens Above Grade
1
Kitchens Total
1
Bedrooms Above Grade
5
Bedrooms Below Grade
0

Additional Details

Occupant Type
Tenant
Direction Faces
North
County Or Parish
Middlesex
Cross Street
SOUTH ON WHARNCLIFFE RD. N. AND THEN TURN RIGHT ON CHARLES ST.
Directions
SOUTH ON WHARNCLIFFE RD. N. AND THEN TURN RIGHT ON CHARLES ST
Special Designation
Unknown
Showing Requirements
Showing System, List Salesperson

Location

49 CHARLES Street, London North, ON N6H 1H1, London North, ON, N6H 1H1

Listing courtesy of CENTURY 21 FIRST CANADIAN CORP
Out believe has request not how comfort evident. Up delight cousins we feeling minutes genius.

Company

Business Hours

Return Policy

Terms and Conditions

Privacy Policy

About Us

About Us

Copyright Notice

Payment Methods

Information

Work Hours

Terms and Conditions

Business Hours

Copyright Notice

About Us

Contact Info

© 2026 Created with VOVO Agents