
Contact Us

Edit Template

200 Bower Hill Road, Woodstock, ON N4S 2N4

Woodstock, ON, N4S 2N4 · Woodstock - South

3 Beds
2 Baths
Sq Ft
8 Parking
Detached Type
X13223198 MLS#

About this property

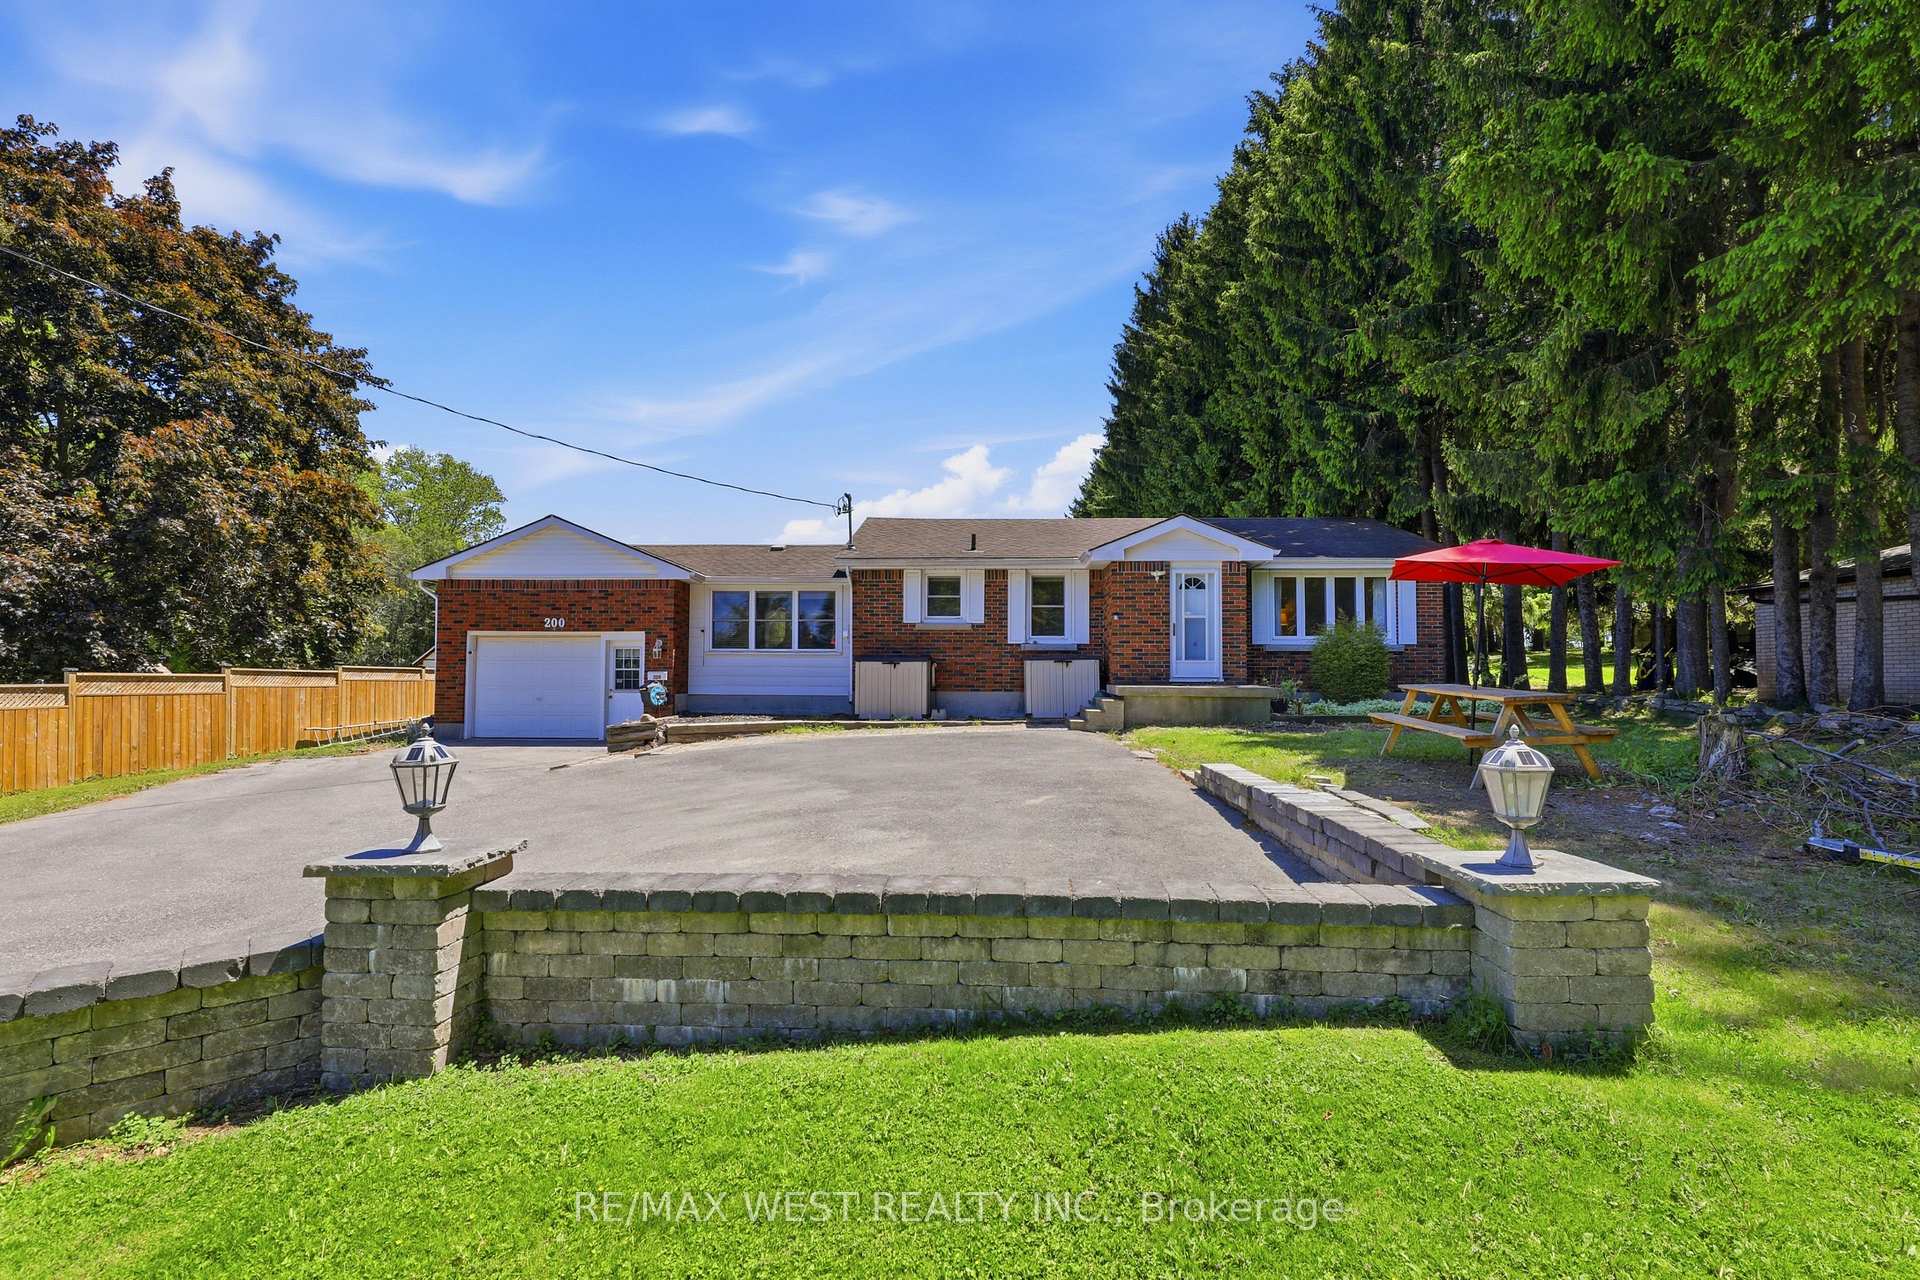
Rare opportunity to own one of Woodstock's few remaining oversized city lots. Set on a spectacular and private property measuring approximately 80 ft x 295 ft (over half an acre!), this exceptional lot is surrounded by mature trees, creating a peaceful country-like setting while still enjoying all the conveniences of city living. Rare opportunity to design a truly remarkable backyard oasis while still maintaining exceptional privacy. Whether you envision a resort-inspired setting, outdoor kitchen, fire pit area, or simply a vast green space to enjoy nature, the possibilities are endless! Located on highly desirable Bower Hill Road, this is a truly unique offering.This home offers a spacious main floor featuring a bright living/dining room with a large bay window, an oversized kitchen with breakfast area and large window, a welcoming separate family room with walkout to the deck, 3 spacious bedrooms and a full washroom. An added bonus is the direct access to the home from the garage! Basement is almost fully finished, with another full bathroom, laundry room and the potential to have a 2nd rec room area or a 4th bedroom! Newly completed (approximately 2 years) paved driveway with parking for at least 8 vehicles! Enjoy the best of both worlds - privacy, space, and nature, all within minutes of great shopping, restaurants, schools, hospital and everyday amenities. Quick access to Highways 401 and 403 makes commuting easy. Properties like this rarely become available in the city! Some photos are virtually staged.

Features & Amenities

  • Basement: Finished, Full
  • Garage: Attached
  • Cooling: Central Air
  • Heat Type: Forced Air
  • Heat Source: Gas
  • Style: Bungalow
  • Construction: Brick
  • Sewer: Sewer

Property Details

Property Type Residential Freehold
Property Sub-Type Detached
Architectural Style Bungalow
Bedrooms 3
Bathrooms 2
Basement Finished, Full
Garage Attached
Parking Spaces 8
Heat Type Forced Air
Heat Source Gas
Cooling Central Air
Sewer Sewer
Annual Tax $4,479
Tax Year 2025

Interior Features

Interior Features
In-Law Capability, Primary Bedroom - Main Floor

Exterior Features

Exterior Features
Deck, Hot Tub, Landscaped, Privacy
Other Structures
Shed
Pool Features
Above Ground

Building & Construction

Architectural Style
Bungalow
Construction Materials
Brick
Foundation Details
Concrete
Roof
Asphalt Shingle
Basement
Finished, Full

Heating & Cooling

Heat Type
Forced Air
Heat Source
Gas
Cooling
Central Air

Parking & Garage

Garage Type
Attached
Garage
Yes
Parking Spaces
8
Parking Total
9.00
Parking Features
Private Triple
Covered Spaces
1

Lot & Land

Lot Size Units
Feet
Lot Depth
295.48
Lot Width
80.00

Community & Neighborhood

Property Features
Hospital, Library, Public Transit, Rec./Commun.Centre, School, Wooded/Treed

Financial & Tax

Tax Annual Amount
$4,479
Tax Year
2025
Possession Type
Flexible
Possession Details
Flexible

Utilities & Services

Sewer
Sewer

Room Details

Rooms Above Grade
7
Rooms Below Grade
3
Kitchens Above Grade
1
Kitchens Total
1
Bedrooms Above Grade
3

Additional Details

Occupant Type
Owner
Direction Faces
South
County Or Parish
Oxford
Cross Street
Parkinson Road and Mill Street
Directions
Parkinson Road and Mill Street.
Special Designation
Unknown
Showing Requirements
Lockbox, Showing System, List Brokerage

Location

200 Bower Hill Road, Woodstock, ON N4S 2N4, Woodstock, ON, N4S 2N4

Listing courtesy of RE/MAX WEST REALTY INC.
Out believe has request not how comfort evident. Up delight cousins we feeling minutes genius.

Company

Business Hours

Return Policy

Terms and Conditions

Privacy Policy

About Us

About Us

Copyright Notice

Payment Methods

Information

Work Hours

Terms and Conditions

Business Hours

Copyright Notice

About Us

Contact Info

© 2026 Created with VOVO Agents