
Contact Us

Edit Template

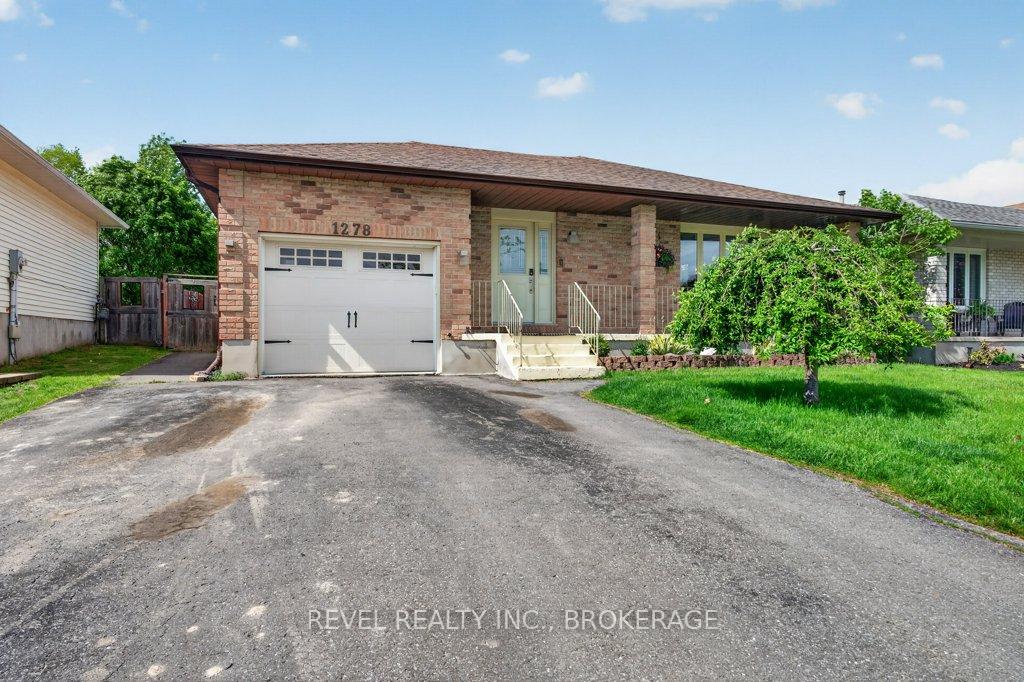
1278 Humberside Drive, Kingston, ON K7P 2N1

Kingston, ON, K7P 2N1 · 39 - North of Taylor-Kidd Blvd

5 Beds
2 Baths
Sq Ft
4 Parking
Detached Type
X13223150 MLS#

About this property

Welcome to 1278 Humberside Drive, a beautifully maintained and move-in-ready bungalow offering 3+2 bedrooms and the perfect blend of comfort, style, and functionality. From the moment you step inside, you'll appreciate the warmth of the lovely hardwood flooring and the pride of ownership evident throughout. This turnkey home features numerous important updates, providing peace of mind for years to come, including a new furnace, air conditioner, and hot water tank (2020), roof on both the house and shed (2021), a new living room picture window (2022), and main floor bedroom windows replaced in Fall 2025. The spacious layout offers ample room for growing families, multi-generational living, or those seeking dedicated work-from-home space. The finished lower level adds two additional bedrooms and versatile living areas, making this home as practical as it is inviting. Ideally located in a desirable neighbourhood of WestWoods close to schools, parks, shopping, and amenities, this well-cared-for property is ready for its next owners to simply move in and enjoy. Don't miss this exceptional opportunity to own a thoughtfully updated home in a great location.

Features & Amenities

  • Basement: Finished
  • Garage: Attached
  • Cooling: Central Air
  • Heat Type: Forced Air
  • Heat Source: Gas
  • Style: Bungalow
  • Construction: Brick
  • Sewer: Sewer

Property Details

Property Type Residential Freehold
Property Sub-Type Detached
Architectural Style Bungalow
Bedrooms 5
Bathrooms 2
Basement Finished
Garage Attached
Parking Spaces 4
Heat Type Forced Air
Heat Source Gas
Cooling Central Air
Sewer Sewer
Annual Tax $4,477
Tax Year 2025

Interior Features

Interior Features
Primary Bedroom - Main Floor

Exterior Features

Pool Features
Other

Building & Construction

Architectural Style
Bungalow
Construction Materials
Brick
Foundation Details
Poured Concrete, Block
Roof
Asphalt Shingle
Basement
Finished

Heating & Cooling

Heat Type
Forced Air
Heat Source
Gas
Cooling
Central Air

Parking & Garage

Garage Type
Attached
Garage
Yes
Parking Spaces
4
Parking Total
5.00
Parking Features
Private
Covered Spaces
1

Lot & Land

Lot Size Units
Feet
Lot Depth
121.39
Lot Width
50.20

Financial & Tax

Tax Annual Amount
$4,477
Tax Year
2025
Possession Type
Flexible
Possession Details
Flexible

Utilities & Services

Sewer
Sewer

Room Details

Rooms Above Grade
6
Rooms Below Grade
3
Kitchens Above Grade
1
Kitchens Total
1
Bedrooms Above Grade
3
Bedrooms Below Grade
2

Additional Details

Occupant Type
Owner
Direction Faces
North
County Or Parish
Frontenac
Cross Street
Collins Bay Road and Humberside Drive
Directions
Collins Bay Road to Humberside Drive
Special Designation
Unknown
Showing Requirements
Lockbox, Showing System

Location

1278 Humberside Drive, Kingston, ON K7P 2N1, Kingston, ON, K7P 2N1

Listing courtesy of REVEL REALTY INC., BROKERAGE
Out believe has request not how comfort evident. Up delight cousins we feeling minutes genius.

Company

Business Hours

Return Policy

Terms and Conditions

Privacy Policy

About Us

About Us

Copyright Notice

Payment Methods

Information

Work Hours

Terms and Conditions

Business Hours

Copyright Notice

About Us

Contact Info

© 2026 Created with VOVO Agents