Contact Us

Edit Template

4263 Boucks Hill Road, South Dundas, ON K0C 2H0

South Dundas, ON, K0C 2H0 · 704 - South Dundas (Williamsburgh) Twp

3 Beds
1 Baths
Sq Ft
6 Parking
Detached Type
X13114480 MLS#

About this property

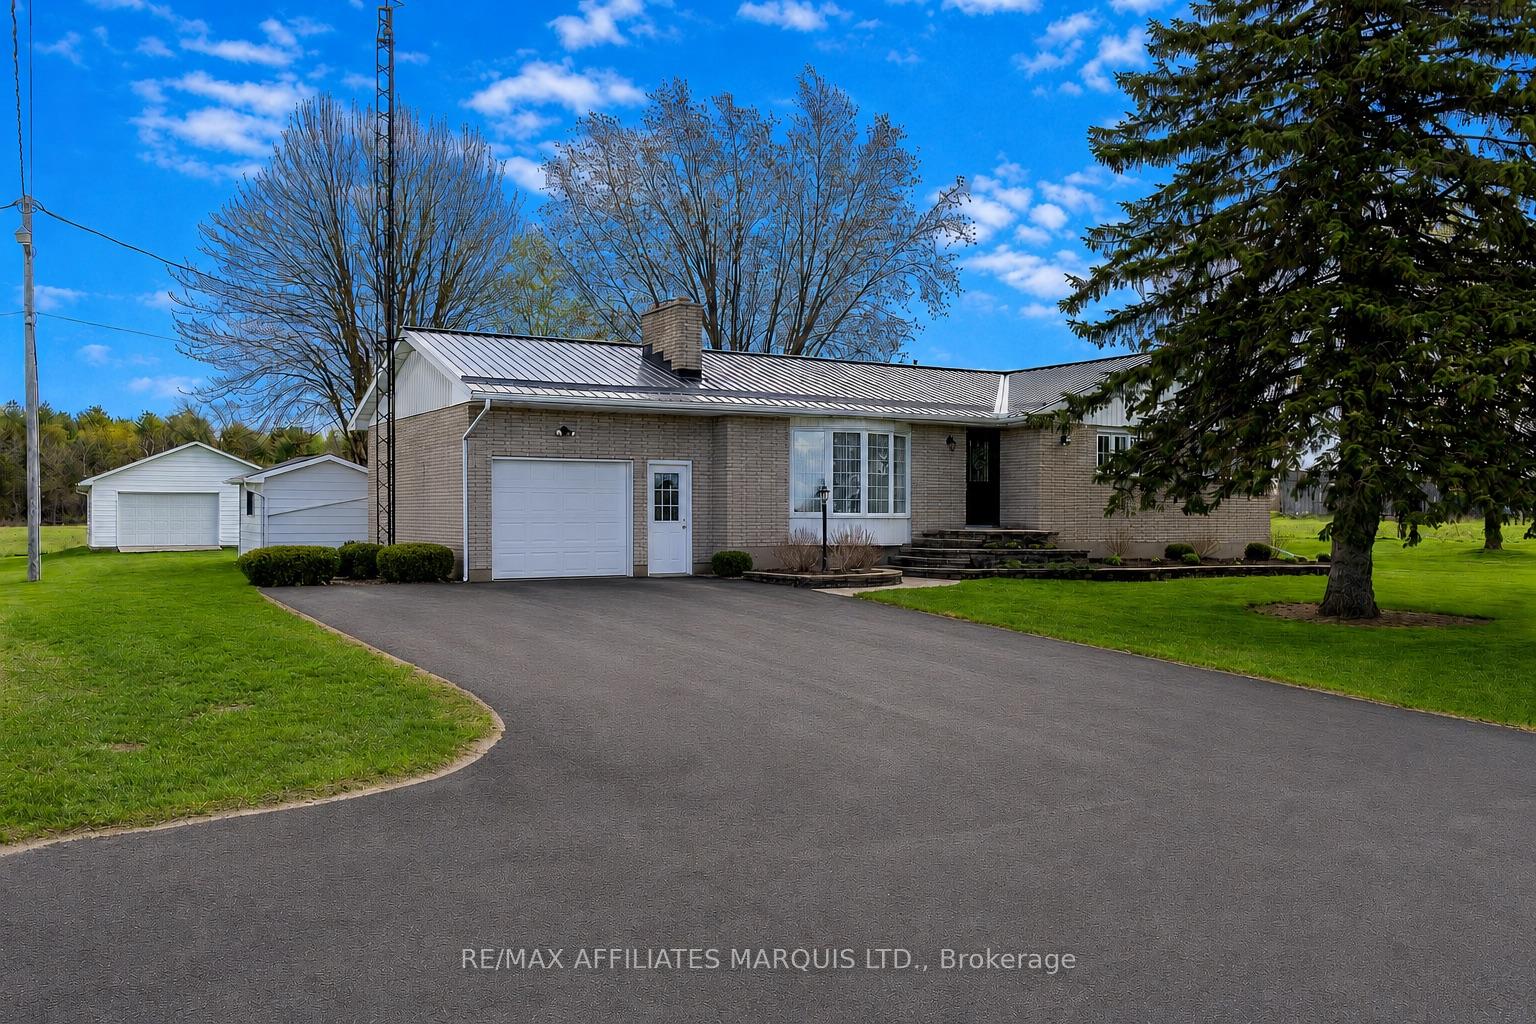
Tucked away in the quiet community of Bouck's Hill just outside of Williamsburg, this impeccably maintained all-brick bungalow offers the perfect blend of rural tranquility, space, and pride of ownership. Situated on over a half-acre lot, the property immediately impresses with beautifully manicured grounds, a durable metal roof (9 years old) , and a fantastic 24x24 detached garage complete with propane heat, power, and matching metal roof - ideal for hobbyists, storage, or workshop space. The backyard is designed for relaxation with a lovely deck and hot tub overlooking the private setting. Inside, this 1975-built home feels far newer than its age would suggest. Hardwood and tile flooring run throughout the main floor and remain in exceptional condition. The bright living room features a large bay window that fills the space with natural light, along with a cozy propane fireplace that creates a warm focal point. The oversized eat-in kitchen offers an abundance of solid wood cabinetry and workspace, making it ideal for family gatherings and everyday living. The attached garage provides direct access into the kitchen and also features convenient front and rear man doors. All bedrooms are generously sized with beautiful hardwood flooring, while the spacious main bath includes double sinks and a dedicated makeup area. Downstairs, the expansive rec room is ready for entertaining with a built-in bar and adjoining games area where a pool table once sat. A WETT-certified wood heating unit adds both charm and supplemental heat, while the utility/laundry room offers excellent storage and functionality. A truly cared-for home in a peaceful country setting.

Features & Amenities

  • Basement: Finished
  • Garage: Attached
  • Cooling: Central Air
  • Heat Type: Baseboard
  • Heat Source: Propane
  • Style: Bungalow
  • Construction: Brick
  • Sewer: Septic

Property Details

Property Type Residential Freehold
Property Sub-Type Detached
Architectural Style Bungalow
Bedrooms 3
Bathrooms 1
Basement Finished
Garage Attached
Parking Spaces 6
Heat Type Baseboard
Heat Source Propane
Cooling Central Air
Sewer Septic
Annual Tax $3,066
Tax Year 2026

Interior Features

Interior Features
Air Exchanger, Auto Garage Door Remote, On Demand Water Heater, Primary Bedroom - Main Floor, Sump Pump, Water Heater Owned
Fireplace
Yes
Fireplace Features
Propane

Exterior Features

Exterior Features
Deck, Hot Tub
Other Structures
Additional Garage(s)
Pool Features
None

Building & Construction

Architectural Style
Bungalow
Construction Materials
Brick
Foundation Details
Concrete Block
Roof
Metal
Basement
Finished

Heating & Cooling

Heat Type
Baseboard
Heat Source
Propane
Cooling
Central Air

Parking & Garage

Garage Type
Attached
Garage
Yes
Parking Spaces
6
Parking Total
7.00
Parking Features
Private
Covered Spaces
1

Lot & Land

Lot Size Units
Feet
Lot Depth
200.00
Lot Width
150.00

Financial & Tax

Tax Annual Amount
$3,066
Tax Year
2026
Possession Type
Flexible
Possession Details
TBD

Utilities & Services

Sewer
Septic
Water Source
Shared Well

Room Details

Rooms Above Grade
5
Rooms Below Grade
2
Kitchens Above Grade
1
Kitchens Total
1
Bedrooms Above Grade
3

Additional Details

Occupant Type
Owner
Direction Faces
East
County Or Parish
Stormont, Dundas and Glengarry
Cross Street
Boucks Hill Road and CR 18
Directions
See Mapping
Special Designation
Unknown
Showing Requirements
Lockbox, Showing System

Location

4263 Boucks Hill Road, South Dundas, ON K0C 2H0, South Dundas, ON, K0C 2H0

Listing courtesy of RE/MAX AFFILIATES MARQUIS LTD.
Out believe has request not how comfort evident. Up delight cousins we feeling minutes genius.

Company

Business Hours

Return Policy

Terms and Conditions

Privacy Policy

About Us

About Us

Copyright Notice

Payment Methods

Information

Work Hours

Terms and Conditions

Business Hours

Copyright Notice

About Us

Contact Info

© 2026 Created with VOVO Agents