
Contact Us

Edit Template

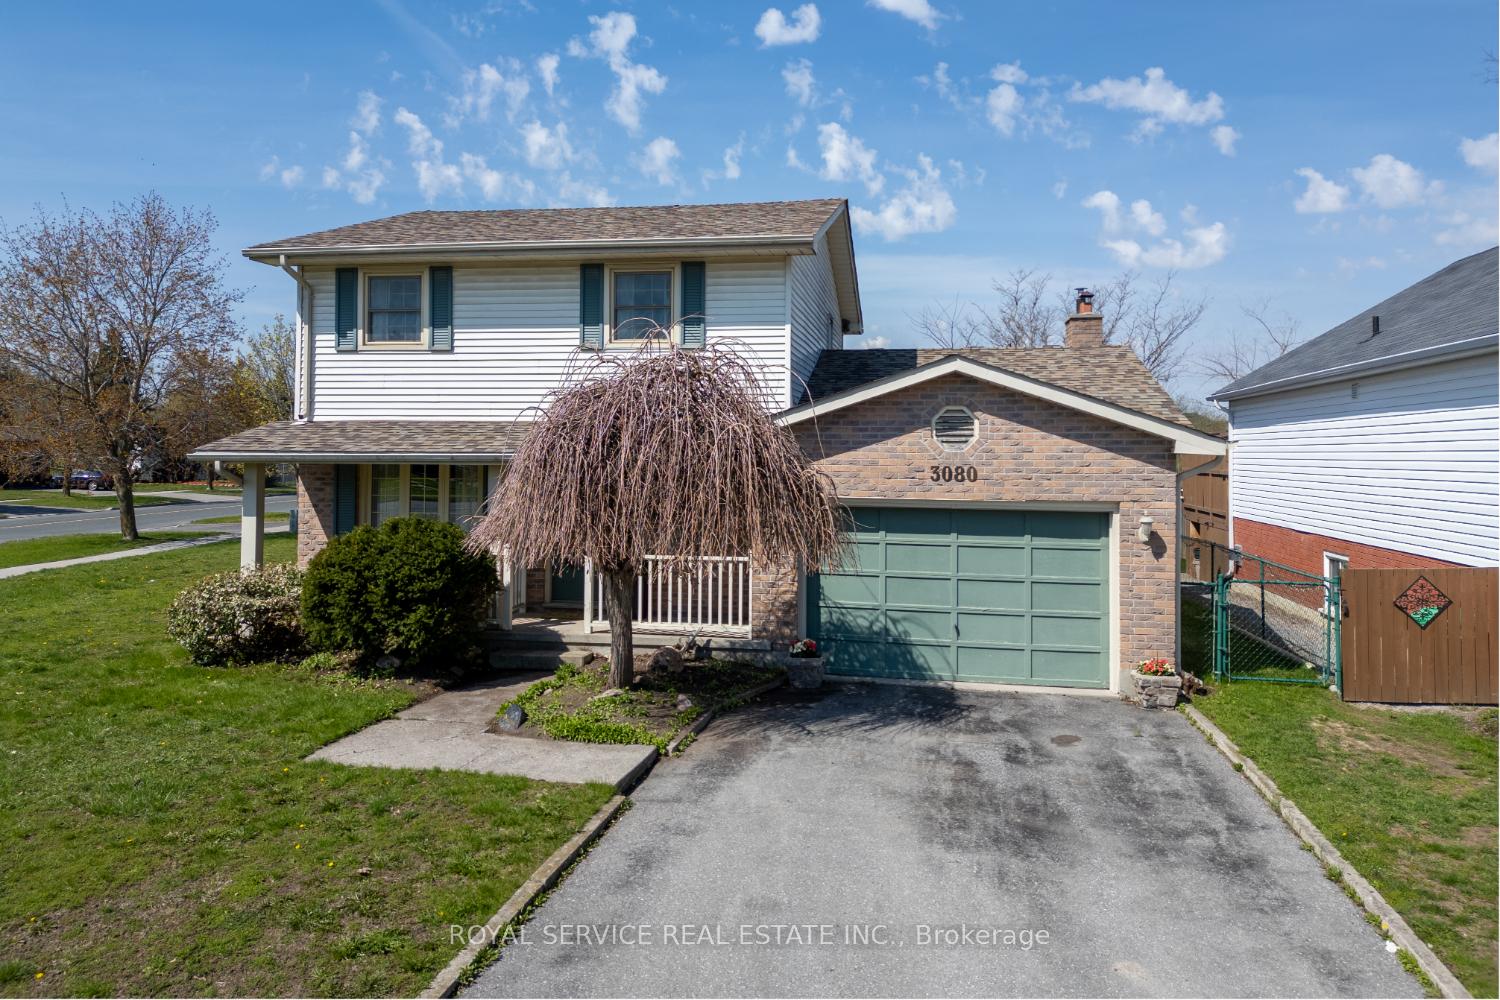
3080 Frances Stewart Road, Peterborough, ON K9H 7J7

Peterborough, ON, K9H 7J7 · Ashburnham Ward 4

3 Beds
3 Baths
Sq Ft
4 Parking
Detached Type
X13114288 MLS#

About this property

This sweet home is waiting for your personal touch and has the potential to become your next family home in a highly desirable neighborhood. Offering spacious principal rooms, hardwood flooring throughout, attached one and a half car garage and a large corner lot, this property presents a fantastic opportunity to add value and create a space perfectly suited to your lifestyle.Located in a great family-friendly area close to schools, golf courses, public transit, and scenic walking trails along the Otonabee River, this spacious home offers 3 large bedrooms and 3 bathrooms. The main floor features a welcoming front entrance with a convenient 2-piece powder room, a spacious living room, separate dining room, and a cozy family room with a wood-burning fireplace. The bright eat-in kitchen offers a walkout to the back deck and fully fenced backyard, complete with a garden shed - perfect for entertaining or enjoying family time outdoors.Upstairs, you will find 3 generously sized bedrooms, a 4-piece main bathroom, and a private ensuite off the primary bedroom. Hardwood flooring throughout the home adds warmth and timeless appeal.Additional features include an unfinished basement ready for your personal design and finishing touches, offering endless potential for future living space. The spacious fenced backyard, back deck, and large corner lot provide plenty of room for outdoor enjoyment in this sought-after family neighborhood wonderful opportunity to own a spacious family home in an excellent location.

Features & Amenities

  • Basement: Unfinished
  • Garage: Attached
  • Cooling: Central Air
  • Heat Type: Forced Air
  • Heat Source: Gas
  • Style: 2-Storey
  • Construction: Brick, Vinyl Siding
  • Sewer: Sewer

Property Details

Property Type Residential Freehold
Property Sub-Type Detached
Architectural Style 2-Storey
Bedrooms 3
Bathrooms 3
Lot Size 0 Feet
Basement Unfinished
Garage Attached
Parking Spaces 4
Heat Type Forced Air
Heat Source Gas
Cooling Central Air
Sewer Sewer
Annual Tax $6,631
Tax Year 2026

Interior Features

Interior Features
Auto Garage Door Remote
Fireplace
Yes
Fireplace Features
Wood, Electric

Exterior Features

Exterior Features
Porch, Recreational Area, Deck, Landscaped
Other Structures
Garden Shed
Pool Features
None

Building & Construction

Architectural Style
2-Storey
Construction Materials
Brick, Vinyl Siding
Foundation Details
Concrete Block
Roof
Asphalt Shingle
Basement
Unfinished
Approximate Age
31-50

Heating & Cooling

Heat Type
Forced Air
Heat Source
Gas
Cooling
Central Air

Parking & Garage

Garage Type
Attached
Garage
Yes
Parking Spaces
4
Parking Total
5.00
Parking Features
Private Double
Covered Spaces
1

Lot & Land

Lot Size Area
0.16
Lot Size Units
Feet
Lot Depth
98.42
Lot Width
79.92

Community & Neighborhood

Property Features
Golf, Hospital, Library, School, School Bus Route, Public Transit

Financial & Tax

Tax Annual Amount
$6,631
Tax Year
2026
Possession Type
Other
Possession Details
Please include probate clause

Utilities & Services

Sewer
Sewer

Room Details

Rooms Above Grade
11
Kitchens Above Grade
1
Kitchens Total
1
Bedrooms Above Grade
3

Additional Details

Occupant Type
Vacant
Direction Faces
North
County Or Parish
Peterborough
Cross Street
Armour Rd/Frances Stewart/Bissonette
Directions
Armour Rd to Frances Stewart with driveway located on Bissonette
Special Designation
Unknown
Showing Requirements
Lockbox

Location

3080 Frances Stewart Road, Peterborough, ON K9H 7J7, Peterborough, ON, K9H 7J7

Listing courtesy of Royal Service Real Estate Inc.
Out believe has request not how comfort evident. Up delight cousins we feeling minutes genius.

Company

Business Hours

Return Policy

Terms and Conditions

Privacy Policy

About Us

About Us

Copyright Notice

Payment Methods

Information

Work Hours

Terms and Conditions

Business Hours

Copyright Notice

About Us

Contact Info

© 2026 Created with VOVO Agents