Contact Us

Edit Template

24 Red Haven Drive, Niagara-on-the-Lake, ON L0S 1P0

Niagara-on-the-Lake, ON, L0S 1P0 · 105 - St. Davids

4 Beds
4 Baths
Sq Ft
4 Parking
Detached Type
X13114264 MLS#

About this property

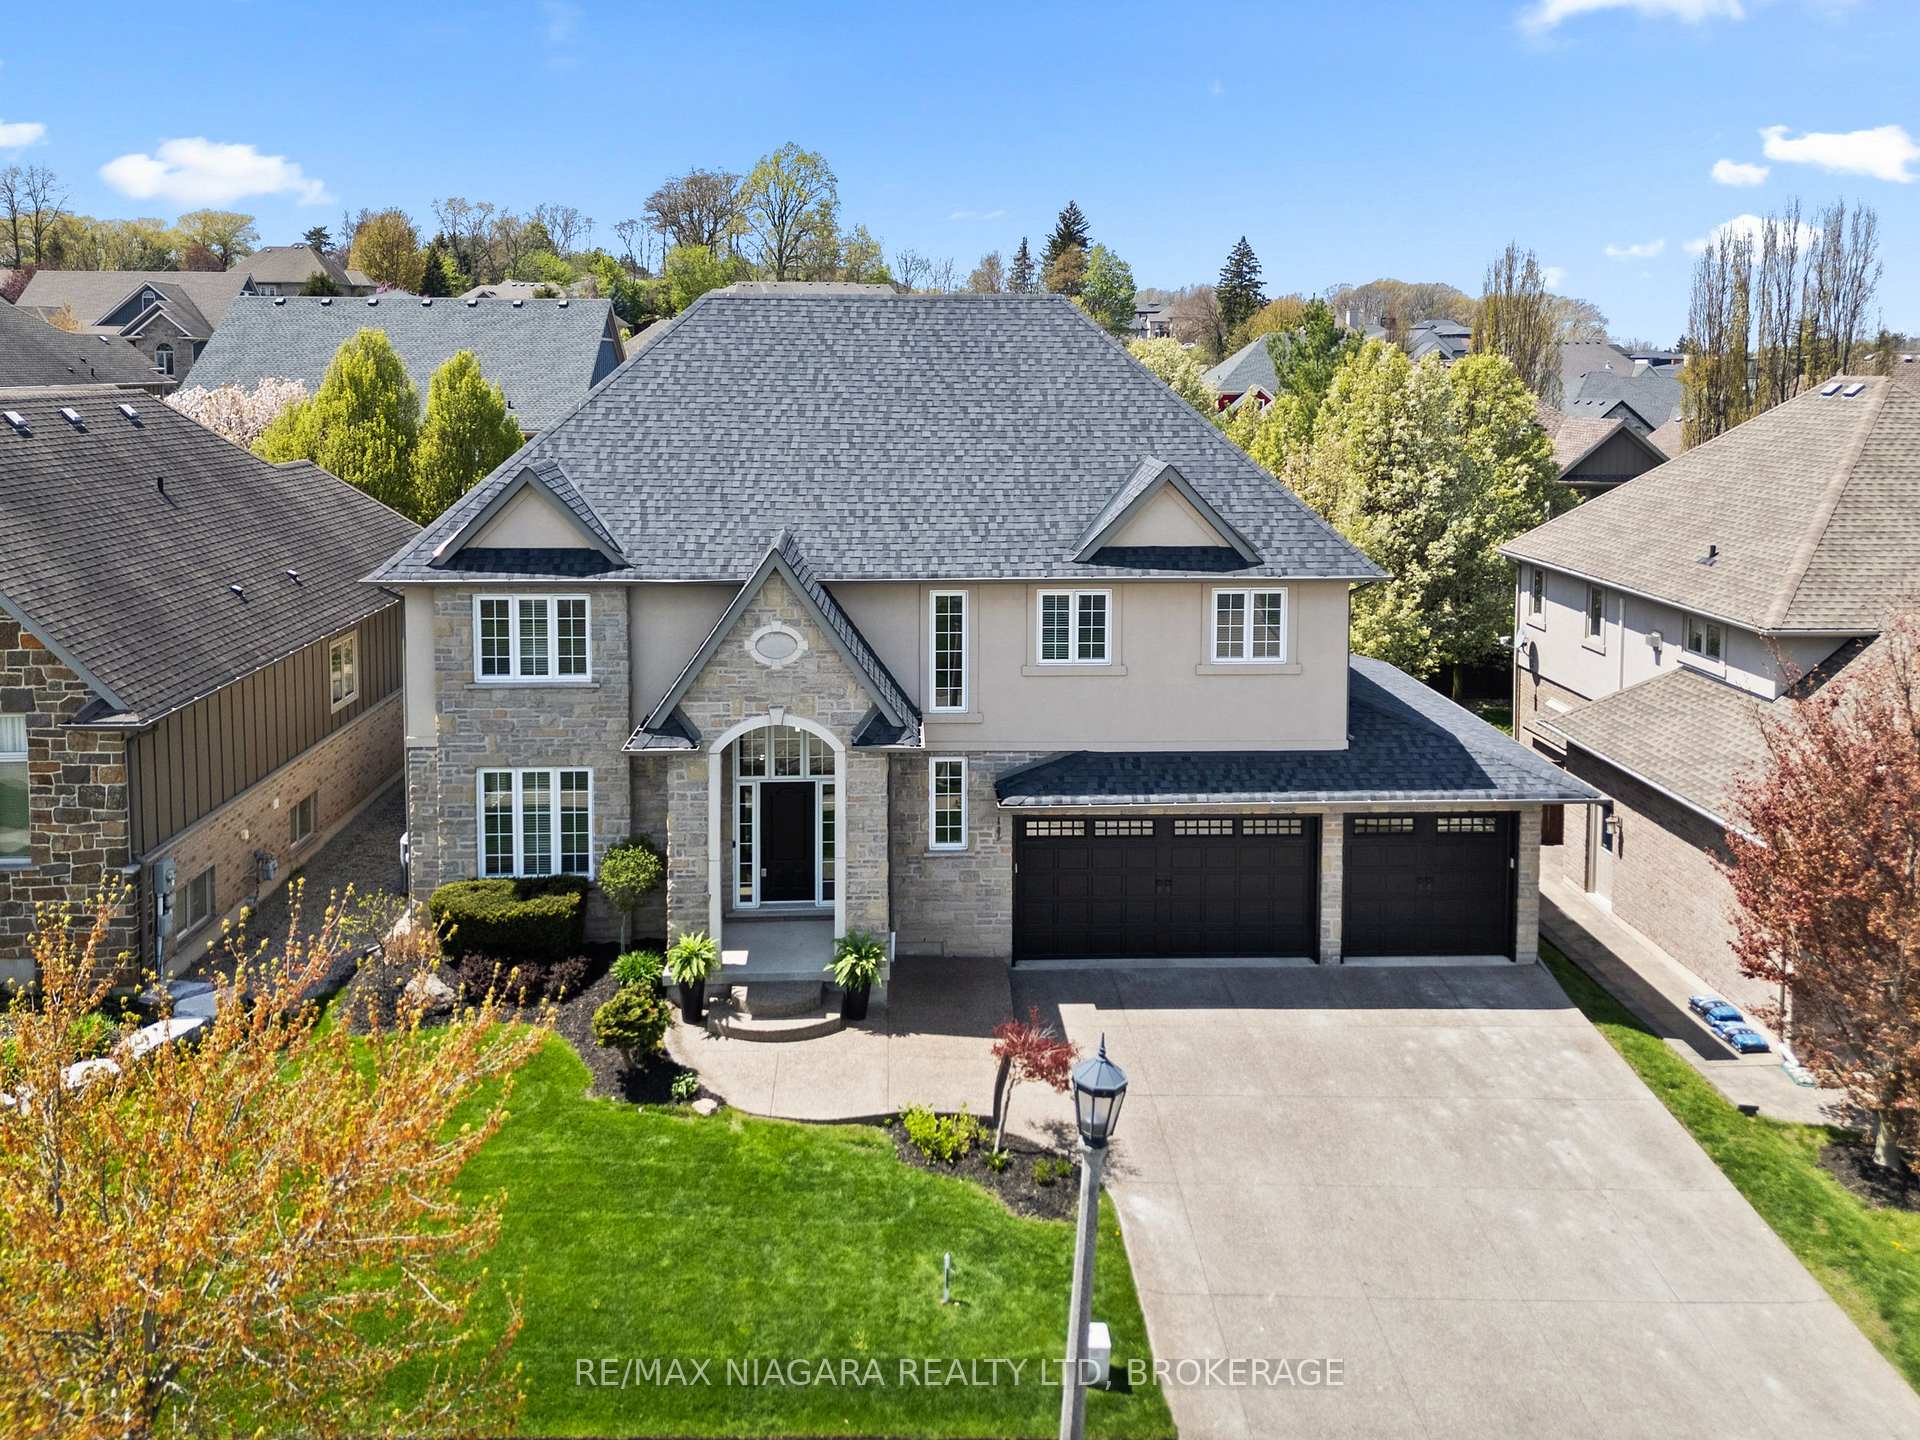
Inspired by the signature elegance of interior designer Jillian Harris, this extraordinary open-concept residence redefines luxury living in the heart of Wine Country. A one-owner custom masterpiece designed by an award-winning architect, this exceptional residence has been impeccably transformed through extensive, high-end renovations completed in 2026. From the moment you enter, soaring 18-foot ceilings and the grand open-to-below design create a breathtaking sense of scale and light, extending seamlessly from the front to the back of the home. A dramatic central catwalk overlooks the expansive living space, while refined designer finishes, rich hardwood flooring, elegant porcelain tile, and a thoughtfully curated open-concept layout deliver a sophisticated yet welcoming atmosphere. At the heart of the home, the chef-inspired kitchen is designed to impress, featuring a massive statement island, stunning quartz countertops, premium finishes, and exceptional space for entertaining and everyday living. Offering 4 spacious bedrooms and 3.5 beautifully appointed bathrooms, this residence perfectly balances luxury, comfort, and functionality. The upper-level primary retreat is a private sanctuary complete with a spa-inspired ensuite and an oversized walk-in closet spacious enough to accommodate a private office. Positioned across the catwalk, two additional bedrooms provide an ideal layout for family privacy and comfort. The fully finished basement further expands the living space with additional bedrooms and versatile areas perfect for guests, recreation, or multi-generational living. Step outside to your own private backyard oasis, where an expansive deck creates the ultimate setting for seamless indoor-outdoor living and entertaining. Completing this remarkable property is an oversized 3-car garage complementing the striking Hollywood-inspired exterior with exceptional curb appeal. This is a rare opportunity to own a truly turnkey luxury home.

Features & Amenities

  • Basement: Full, Finished
  • Garage: Attached
  • Cooling: Central Air
  • Heat Type: Forced Air
  • Heat Source: Gas
  • Style: 2-Storey
  • Construction: Stucco (Plaster), Stone
  • Sewer: Sewer

Property Details

Property Type Residential Freehold
Property Sub-Type Detached
Architectural Style 2-Storey
Bedrooms 4
Bathrooms 4
Basement Full, Finished
Garage Attached
Parking Spaces 4
Heat Type Forced Air
Heat Source Gas
Cooling Central Air
Sewer Sewer
Annual Tax $6,867
Tax Year 2025

Interior Features

Interior Features
Other
Fireplace
Yes

Exterior Features

Pool Features
None

Building & Construction

Architectural Style
2-Storey
Construction Materials
Stucco (Plaster), Stone
Foundation Details
Concrete
Roof
Asphalt Shingle
Basement
Full, Finished

Heating & Cooling

Heat Type
Forced Air
Heat Source
Gas
Cooling
Central Air

Parking & Garage

Garage Type
Attached
Garage
Yes
Parking Spaces
4
Parking Total
7.00
Covered Spaces
3

Lot & Land

Lot Size Units
Feet
Lot Depth
97.70
Lot Width
68.90

Financial & Tax

Tax Annual Amount
$6,867
Tax Year
2025
Possession Type
Flexible
Possession Details
FLEX

Utilities & Services

Sewer
Sewer

Room Details

Rooms Above Grade
7
Rooms Below Grade
4
Kitchens Above Grade
1
Kitchens Total
1
Bedrooms Above Grade
3
Bedrooms Below Grade
1

Additional Details

Occupant Type
Owner
Direction Faces
East
County Or Parish
Niagara
Cross Street
FOUR MILE CREEK - CREEKSIDE - RED HAVEN
Directions
FOUR MILE CREEK - CREEKSIDE - RED HAVEN
Special Designation
Unknown
Showing Requirements
Showing System

Location

24 Red Haven Drive, Niagara-on-the-Lake, ON L0S 1P0, Niagara-on-the-Lake, ON, L0S 1P0

Listing courtesy of RE/MAX NIAGARA REALTY LTD, BROKERAGE
Out believe has request not how comfort evident. Up delight cousins we feeling minutes genius.

Company

Business Hours

Return Policy

Terms and Conditions

Privacy Policy

About Us

About Us

Copyright Notice

Payment Methods

Information

Work Hours

Terms and Conditions

Business Hours

Copyright Notice

About Us

Contact Info

© 2026 Created with VOVO Agents