
Contact Us

Edit Template

39 Bayview Road, Kawartha Lakes, ON K0M 1N0

Kawartha Lakes, ON, K0M 1N0 · Fenelon Falls

4 Beds
2 Baths
Sq Ft
2 Parking
Detached Type
X13114258 MLS#

About this property

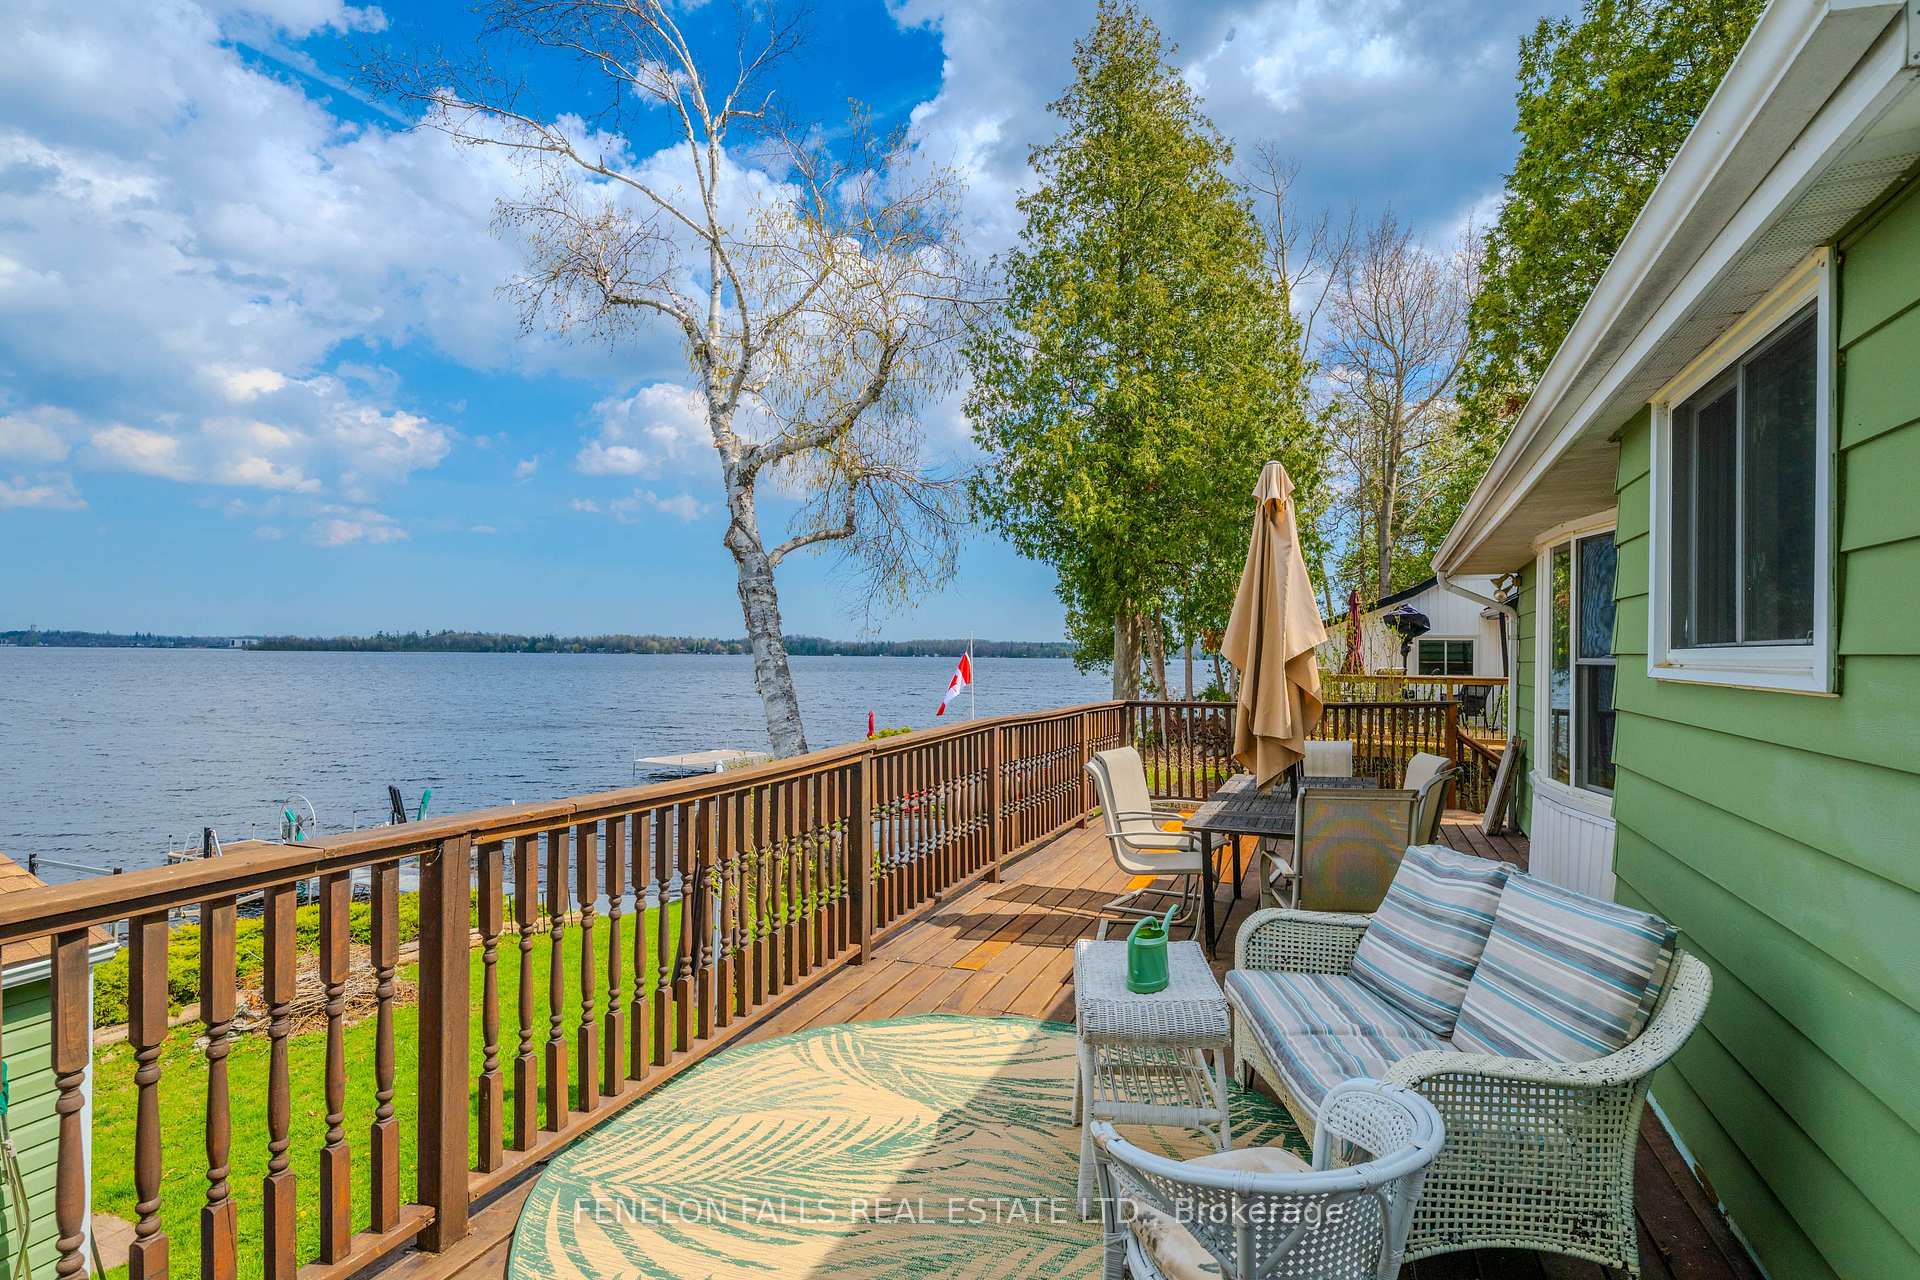
Welcome to waterfront living at its finest! This charming 2+2 bedroom, 2 bathroom home offers the perfect blend of relaxation and functionality, ideal for year-round living or weekend escapes. Situated on an incredible waterfront lot with gorgeous sunrise views, this property captures everything buyers dream of in cottage country living.Inside, you'll find a bright and inviting layout with comfortable living spaces and room for the whole family. The additional bedroom offers flexibility for guests, a home office, or extra sleeping accommodations. A standout feature of this property is the additional 10x30 winterized bunkie, providing incredible extra space for all the kids and guests. Whether used as a sleeping cabin, games room, or private retreat, it adds tremendous value and versatility to the property.Enjoy incredible waterfront living with two boat lifts already in place, making it easy to spend your days out on the water. Even better, this cottage or year-round home can be sold fully furnished and completely turn-key, allowing you to simply arrive, unpack, and start enjoying the waterfront lifestyle immediately.Whether you're enjoying peaceful mornings watching the sunrise, evenings around the fire, or entertaining family and friends all summer long, this property is designed to make lasting memories. Don't miss this opportunity to own your own piece of waterfront paradise!

Features & Amenities

  • Basement: Finished, Full
  • Garage: None
  • Cooling: None
  • Heat Type: Baseboard
  • Heat Source: Electric
  • Style: Bungalow
  • Construction: Aluminum Siding
  • Sewer: Septic

Property Details

Property Type Residential Freehold
Property Sub-Type Detached
Architectural Style Bungalow
Bedrooms 4
Bathrooms 2
Basement Finished, Full
Garage None
Parking Spaces 2
Heat Type Baseboard
Heat Source Electric
Cooling None
Sewer Septic
Annual Tax $4,500
Tax Year 2025

Interior Features

Interior Features
Primary Bedroom - Main Floor, Propane Tank
Fireplace
Yes
Fireplace Features
Family Room

Exterior Features

Exterior Features
Fishing, Recreational Area, Deck
Pool Features
None
Waterfront
Yes
Waterfront Features
Cable Lift, Winterized, Boat Lift

Building & Construction

Architectural Style
Bungalow
Construction Materials
Aluminum Siding
Foundation Details
Block
Roof
Asphalt Shingle, Metal
Basement
Finished, Full

Heating & Cooling

Heat Type
Baseboard
Heat Source
Electric
Cooling
None

Parking & Garage

Garage Type
None
Parking Spaces
2
Parking Total
2.00
Parking Features
Private
Covered Spaces
0

Lot & Land

Lot Size Units
Feet
Lot Depth
140.00
Lot Width
60.00

Community & Neighborhood

Property Features
Waterfront, Lake Access

Financial & Tax

Tax Annual Amount
$4,500
Tax Year
2025
Possession Type
60-89 days
Possession Details
60 Days

Utilities & Services

Sewer
Septic
Water Source
Lake/River, Water System

Room Details

Rooms Above Grade
5
Rooms Below Grade
2
Kitchens Above Grade
1
Kitchens Total
1
Bedrooms Above Grade
2
Bedrooms Below Grade
2

Additional Details

Occupant Type
Owner
Direction Faces
East
County Or Parish
Kawartha Lakes
Cross Street
HWY 35 & Bayview Rd
Directions
HWY 35 to Bayview property is on the left.
Special Designation
Unknown
Showing Requirements
Showing System

Location

39 Bayview Road, Kawartha Lakes, ON K0M 1N0, Kawartha Lakes, ON, K0M 1N0

Listing courtesy of Fenelon Falls Real Estate Ltd.
Out believe has request not how comfort evident. Up delight cousins we feeling minutes genius.

Company

Business Hours

Return Policy

Terms and Conditions

Privacy Policy

About Us

About Us

Copyright Notice

Payment Methods

Information

Work Hours

Terms and Conditions

Business Hours

Copyright Notice

About Us

Contact Info

© 2026 Created with VOVO Agents