Contact Us

Edit Template

114 College Avenue N, Sarnia, ON N7T 6A9

Sarnia, ON, N7T 6A9 · Sarnia

2 Beds
1 Baths
Sq Ft
1 Parking
Detached Type
X13114212 MLS#

About this property

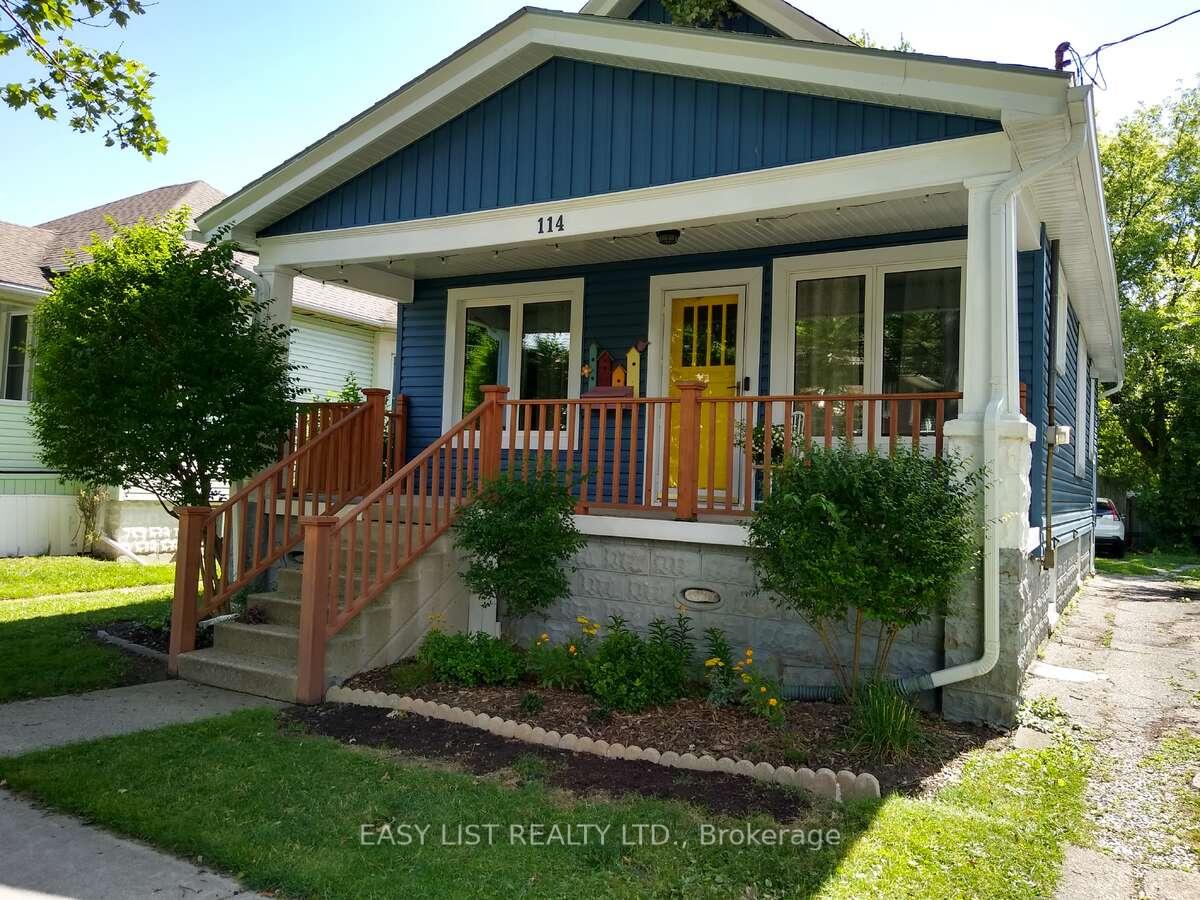
*** Visit the REALTOR website for further information about this Listing *** Step inside this updated 1920s bungalow where charm meets modern comfort! From the moment you arrive, the curb appeal will draw you in, but it's the inside that will steal your heart. This well-loved, pet and smoke-free home bursts with cheerful colour, soaring 9-foot ceilings, and a perfect blend of restored original details and modern upgrades. MAJOR UPGRADES include: New triple-pane, energy-efficient casement windows (high R-value = lower bills!); vinyl siding, soffit, eaves, and fascia (with gutter guards - say goodbye to clogged gutters!); new roofing with extra vents, proper flashing, and OSB sheathing (code-compliant and built to last). The FULLY RENOVATED KITCHEN features: maple cabinetry stacked to the ceiling (maximizing storage!); quartz countertops and tiled backsplash (elegant and easy to clean); under-cabinet lighting and vinyl plank flooring (bright and durable); a hood fan vented outside (no cooking odors lingering!); exposed brick accent and restored original woodwork. RESTORED ORIGINAL FEATURES you'll love: Gleaming hardwood floors; 10-inch baseboards and solid wood doors (stripped and refinished); and an antique fireplace (cozy for chilly evenings). Step out from the kitchen directly onto the deck and into your backyard, perfect for the barbecue and outdoor entertaining. The covered front porch is ideal for watching the world go by, rain or shine. The basement is bright and partially finished, this space offers excellent storage and tons of potential - imagine a home gym, office, or extra living area. LOCATION, LOCATION, LOCATION - A family friendly neighbourhood within walking distance of Mitton Village and downtown Sarnia. This century home is A RARE FIND. It's move-in ready, so you can skip the renovations and start enjoying the space. Don't just take our word for it, come see for yourself! Discover why this home is worth the visit.

Features & Amenities

  • Basement: Full, Partially Finished
  • Garage: None
  • Cooling: None
  • Heat Type: Forced Air
  • Heat Source: Gas
  • Style: Bungalow-Raised
  • Construction: Vinyl Siding
  • Sewer: Sewer

Property Details

Property Type Residential Freehold
Property Sub-Type Detached
Architectural Style Bungalow-Raised
Bedrooms 2
Bathrooms 1
Basement Full, Partially Finished
Garage None
Parking Spaces 1
Heat Type Forced Air
Heat Source Gas
Cooling None
Sewer Sewer
Annual Tax $1,460
Tax Year 2025

Interior Features

Interior Features
Carpet Free, Floor Drain, Primary Bedroom - Main Floor, Storage, Ventilation System, Water Heater Owned, Water Meter
Fireplace
Yes
Fireplace Features
Fireplace Insert, Living Room, Natural Gas

Exterior Features

Exterior Features
Deck, Landscaped, Porch, Year Round Living
Pool Features
None

Building & Construction

Architectural Style
Bungalow-Raised
Construction Materials
Vinyl Siding
Foundation Details
Block
Roof
Asphalt Shingle
Basement
Full, Partially Finished

Heating & Cooling

Heat Type
Forced Air
Heat Source
Gas
Cooling
None

Parking & Garage

Garage Type
None
Parking Spaces
1
Parking Total
1.00
Parking Features
Other
Covered Spaces
0

Lot & Land

Lot Size Units
Feet
Lot Depth
100.00
Lot Width
29.00

Community & Neighborhood

Property Features
Hospital, Library, Park, Public Transit, Rec./Commun.Centre, School

Financial & Tax

Tax Annual Amount
$1,460
Tax Year
2025
Possession Type
Other
Possession Details
Negotiable

Utilities & Services

Sewer
Sewer

Room Details

Rooms Above Grade
6
Kitchens Above Grade
1
Kitchens Total
1
Bedrooms Above Grade
2

Additional Details

Occupant Type
Owner
Direction Faces
West
County Or Parish
Lambton
Cross Street
Between Cromwell St. and Davis St.
Directions
Between Cromwell St. and Davis St.
Special Designation
Unknown
Showing Requirements
See Brokerage Remarks

Location

114 College Avenue N, Sarnia, ON N7T 6A9, Sarnia, ON, N7T 6A9

Listing courtesy of EASY LIST REALTY LTD.
Out believe has request not how comfort evident. Up delight cousins we feeling minutes genius.

Company

Business Hours

Return Policy

Terms and Conditions

Privacy Policy

About Us

About Us

Copyright Notice

Payment Methods

Information

Work Hours

Terms and Conditions

Business Hours

Copyright Notice

About Us

Contact Info

© 2026 Created with VOVO Agents