Contact Us

Edit Template

81 Christmas Street, Port Colborne, ON L3K 1M4

Port Colborne, ON, L3K 1M4 · 875 - Killaly East

3 Beds
2 Baths
Sq Ft
3 Parking
Detached Type
X13114188 MLS#

About this property

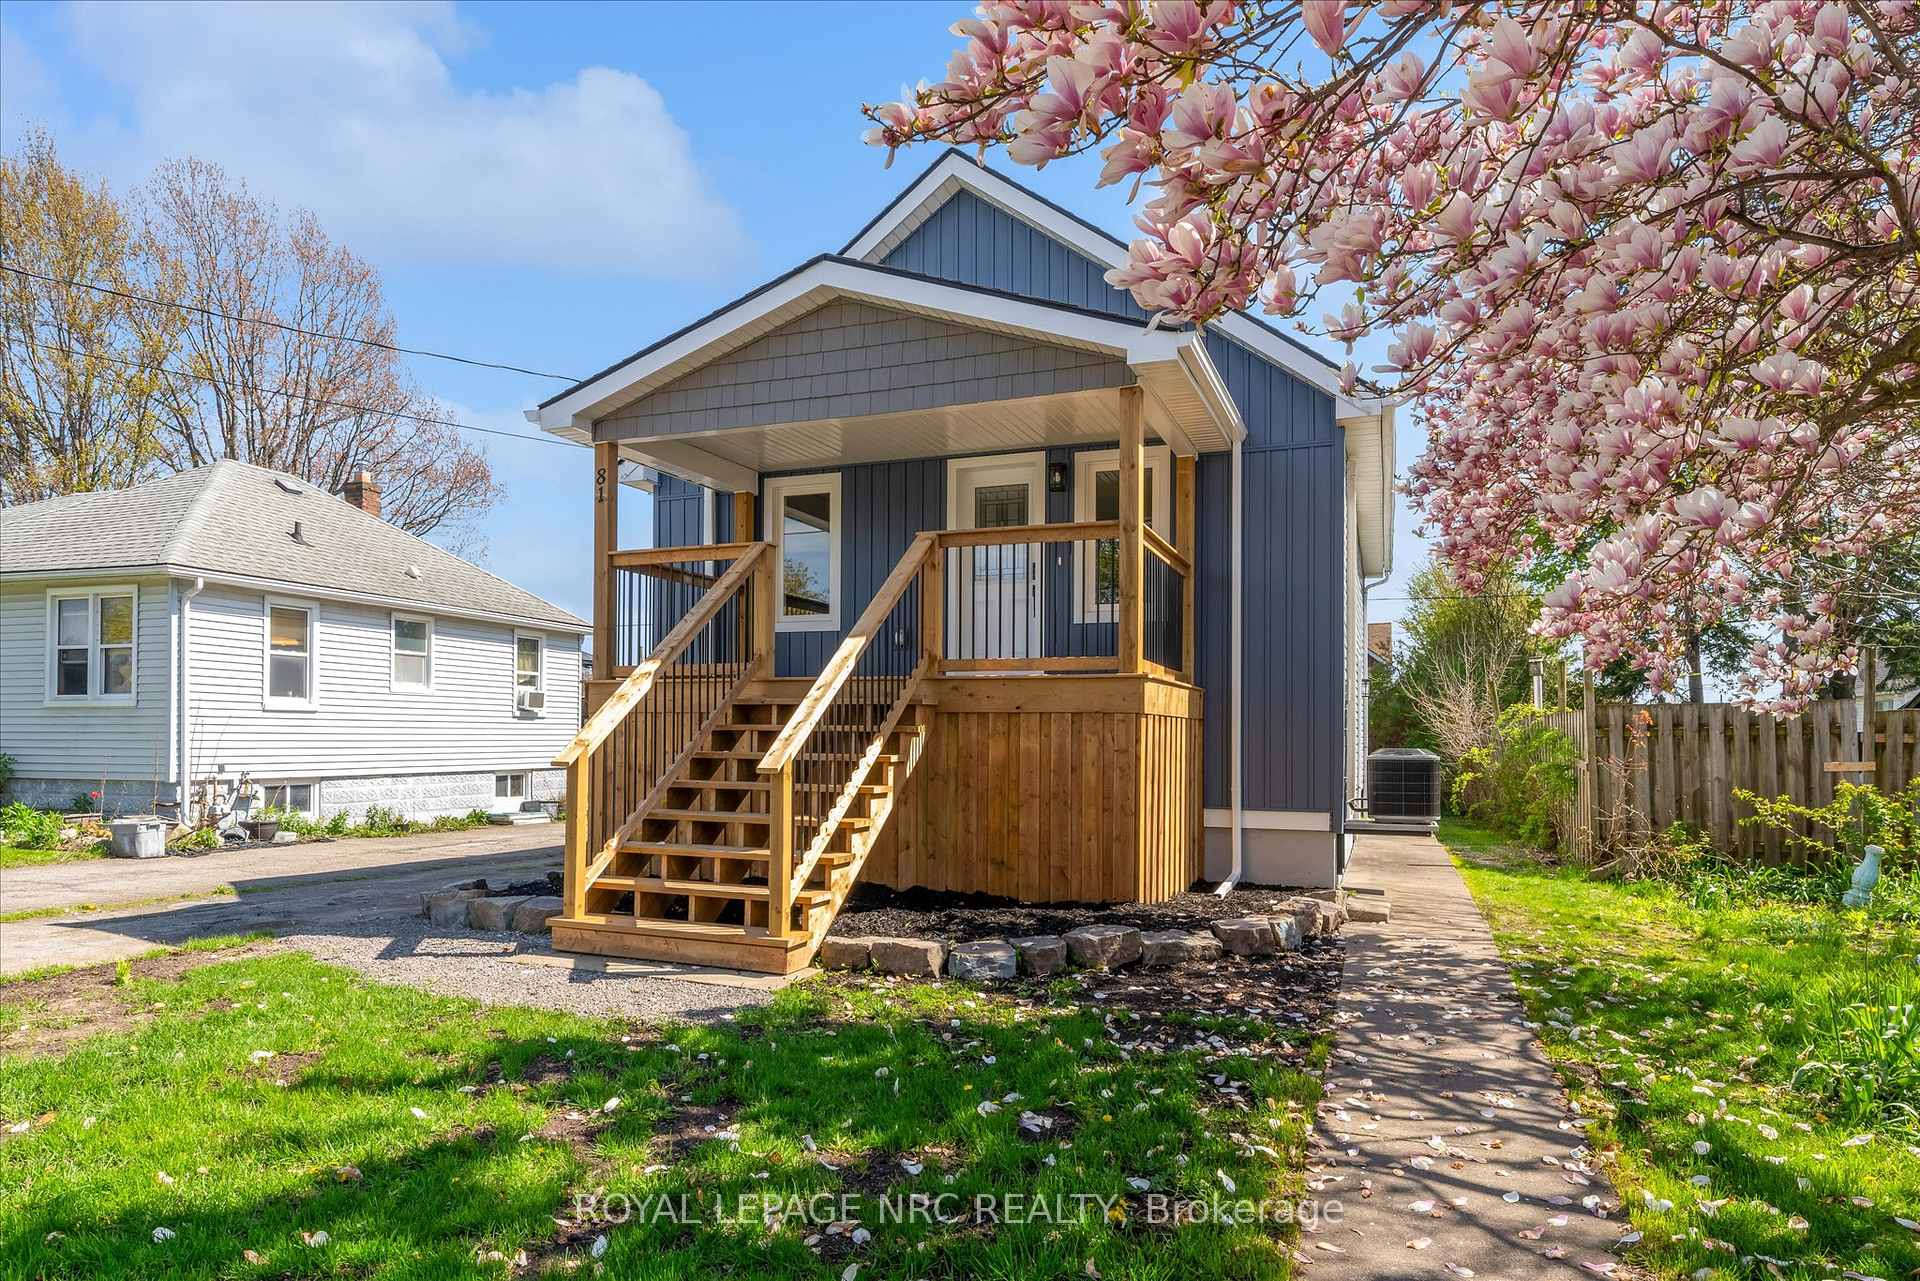
GREAT NEW PRICE ADJUSTMENT FOR THIS OVERBUILT HIGH-END FINISHES HOME!!!! OVER $130,000 IN RENOVATIONS DONE BY ABSOLUTE PROS!!! Great things truly come in small packages, and this raised bungalow is proof of that! Fully finished and completely renovated, it's the perfect home for anyone seeking low utility bills, high quality, and a hassle-free move-in experience. The house has been meticulously rebuilt from the studs, featuring new insulation throughout, brand-new windows, and updated exterior doors. You'll love the modern kitchen with stunning quartz countertops and new stainless steel appliances. Beautiful 3/4" engineered hardwood floors flow throughout the main level, and the two stylishly redone bathrooms come with chic tile, new vanities, and toilets. The inviting covered front porch enhances the curb appeal, while fresh paint, baseboards, trim, and pot lights brighten every corner. The entire basement is revitalized with new drywall, insulation, trim, and luxury vinyl flooring, plus both exterior doors feature brand-new keypad gripsets for convenience. To top it all off, natural gas has been added along with new ductwork, a furnace, and central air-making this home feel almost brand new! The craftsmanship is exceptional, and a personal walkthrough will truly showcase the quality. With a versatile 2 + 1 bedroom layout, you can generate income from the basement or provide extra space for family. Treat yourself to a beautifully redone home; with its excellent insulation, your bills will stay low, allowing you to enjoy life without the stress of renovations-everything is already done for you!

Features & Amenities

  • Basement: Full, Finished with Walk-Out, Finished
  • Garage: None
  • Cooling: Central Air
  • Heat Type: Forced Air
  • Heat Source: Gas
  • Style: Bungalow-Raised
  • Construction: Vinyl Siding
  • Sewer: Sewer

Property Details

Property Type Residential Freehold
Property Sub-Type Detached
Architectural Style Bungalow-Raised
Bedrooms 3
Bathrooms 2
Basement Full, Finished with Walk-Out, Finished
Garage None
Parking Spaces 3
Heat Type Forced Air
Heat Source Gas
Cooling Central Air
Sewer Sewer
Annual Tax $2,490
Tax Year 2025

Interior Features

Interior Features
Sewage Pump, On Demand Water Heater, In-Law Capability

Exterior Features

Exterior Features
Porch
Pool Features
None

Building & Construction

Architectural Style
Bungalow-Raised
Construction Materials
Vinyl Siding
Foundation Details
Poured Concrete
Roof
Asphalt Shingle
Basement
Full, Finished with Walk-Out, Finished
Approximate Age
100+

Heating & Cooling

Heat Type
Forced Air
Heat Source
Gas
Cooling
Central Air

Parking & Garage

Garage Type
None
Parking Spaces
3
Parking Total
3.00
Parking Features
Private
Covered Spaces
0

Lot & Land

Lot Size Units
Feet
Lot Depth
105.00
Lot Width
40.00

Community & Neighborhood

Property Features
School Bus Route, Public Transit

Financial & Tax

Tax Annual Amount
$2,490
Tax Year
2025
Tax Assessed Value
$115,000
Possession Type
Immediate

Utilities & Services

Sewer
Sewer

Room Details

Rooms Above Grade
9
Kitchens Above Grade
1
Kitchens Total
1
Bedrooms Above Grade
2
Bedrooms Below Grade
1

Additional Details

Occupant Type
Vacant
Direction Faces
South
County Or Parish
Niagara
Cross Street
Killaly St East and Elizabeth St
Directions
Near Corner of Killaly St East and Elizabeth St
Special Designation
Unknown
Showing Requirements
Lockbox, List Salesperson

Location

81 Christmas Street, Port Colborne, ON L3K 1M4, Port Colborne, ON, L3K 1M4

Listing courtesy of ROYAL LEPAGE NRC REALTY
Out believe has request not how comfort evident. Up delight cousins we feeling minutes genius.

Company

Business Hours

Return Policy

Terms and Conditions

Privacy Policy

About Us

About Us

Copyright Notice

Payment Methods

Information

Work Hours

Terms and Conditions

Business Hours

Copyright Notice

About Us

Contact Info

© 2026 Created with VOVO Agents