Contact Us

Edit Template

4943 Duke Avenue, Niagara Falls, ON L2E 5B6

Niagara Falls, ON, L2E 5B6 · 211 - Cherrywood

3 Beds
1 Baths
Sq Ft
2 Parking
Detached Type
X13114130 MLS#

About this property

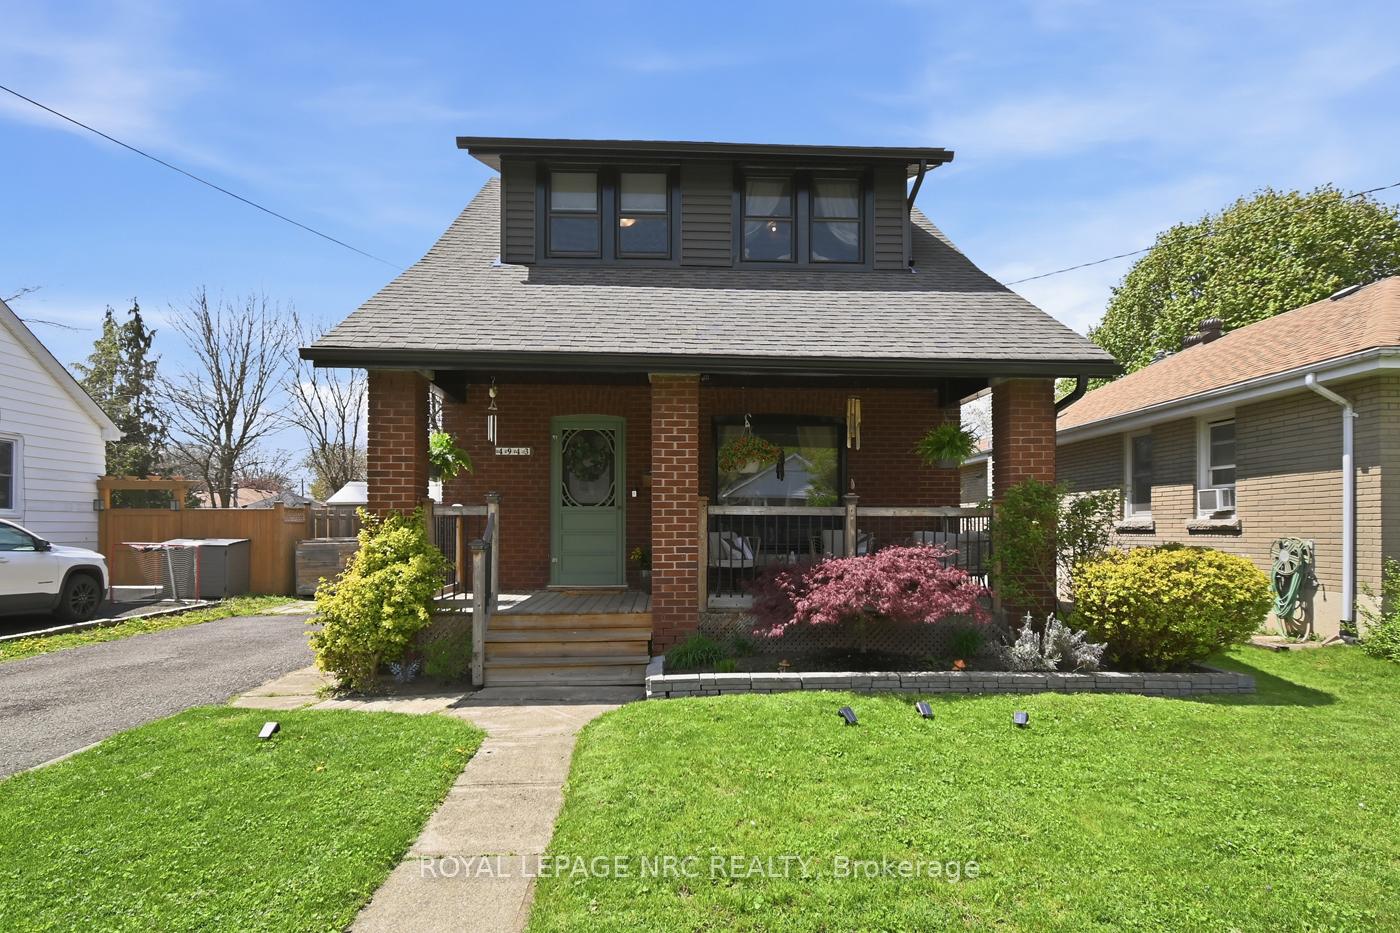
Perfect opportunity for first-time buyers in an excellent neighbourhood - full of warmth, character, and modern updates throughout. This charming brick home offers 3 bedrooms, 1 bathroom, and 1,158 sq ft of bright and inviting living space that truly feels like home the moment you walk in.One of the standout features is the cozy covered front porch spanning the width of the home - the perfect place to enjoy your morning coffee or unwind at the end of the day. Inside, you are welcomed by beautiful natural light, fresh paint, updated windows, and timeless character details including original trim work.The bright open concept kitchen and dining area is truly the heart of the home, featuring an abundance of updated cabinetry, subway tile backsplash, modern finishes, and sliding doors leading directly to the fully fenced backyard. Outside you will find plenty of space to entertain, complete with a beautiful back deck, gazebo, and convenient gas BBQ hookup for summer evenings.Upstairs offers 3 well-sized bedrooms along with a charming 4-piece bathroom featuring an antique clawfoot tub with shower. The unfinished basement provides excellent storage space.Numerous updates have been completed over the years including furnace (approx. 2016), breaker panel (approx. 2018), shingles (approx. 2012), some windows, new siding, fascia, soffit & eavestroughs (2025), hot water tank (2021), landscaping (2022), upstairs flooring & carpet (2019), back deck, gazebo & railing (2020), along with portions of the fencing recently replaced.Located just steps from Oaks Park with quick highway access and close proximity to schools, shopping, and everyday amenities, this move-in ready home is exactly the type of property buyers wait for.

Features & Amenities

  • Basement: Full, Unfinished
  • Garage: None
  • Cooling: Central Air
  • Heat Type: Forced Air
  • Heat Source: Gas
  • Style: 1 1/2 Storey
  • Construction: Brick, Vinyl Siding
  • Sewer: Sewer

Property Details

Property Type Residential Freehold
Property Sub-Type Detached
Architectural Style 1 1/2 Storey
Bedrooms 3
Bathrooms 1
Basement Full, Unfinished
Garage None
Parking Spaces 2
Heat Type Forced Air
Heat Source Gas
Cooling Central Air
Sewer Sewer
Annual Tax $2,735
Tax Year 2025

Interior Features

Interior Features
Storage

Exterior Features

Pool Features
None

Building & Construction

Architectural Style
1 1/2 Storey
Construction Materials
Brick, Vinyl Siding
Foundation Details
Concrete Block
Roof
Asphalt Shingle
Basement
Full, Unfinished
Approximate Age
51-99

Heating & Cooling

Heat Type
Forced Air
Heat Source
Gas
Cooling
Central Air

Parking & Garage

Garage Type
None
Parking Spaces
2
Parking Total
2.00
Covered Spaces
0

Lot & Land

Lot Size Units
Feet
Lot Depth
135.40
Lot Width
50.00

Financial & Tax

Tax Annual Amount
$2,735
Tax Year
2025
Tax Assessed Value
$166,000
Possession Type
Flexible
Possession Details
Flexible

Utilities & Services

Sewer
Sewer

Room Details

Rooms Above Grade
7
Kitchens Above Grade
1
Kitchens Total
1
Bedrooms Above Grade
3

Additional Details

Occupant Type
Owner
Direction Faces
West
County Or Parish
Niagara
Cross Street
Morrison Street
Directions
Morrison to Duke or Portage Rd to Morden then right on Duke
Special Designation
Unknown
Showing Requirements
Showing System

Location

4943 Duke Avenue, Niagara Falls, ON L2E 5B6, Niagara Falls, ON, L2E 5B6

Listing courtesy of ROYAL LEPAGE NRC REALTY
Out believe has request not how comfort evident. Up delight cousins we feeling minutes genius.

Company

Business Hours

Return Policy

Terms and Conditions

Privacy Policy

About Us

About Us

Copyright Notice

Payment Methods

Information

Work Hours

Terms and Conditions

Business Hours

Copyright Notice

About Us

Contact Info

© 2026 Created with VOVO Agents