Contact Us

Edit Template

8006 Norton Street S, Niagara Falls, ON L2G 6R9

Niagara Falls, ON, L2G 6R9 · 223 - Chippawa

14 Beds
9 Baths
Sq Ft
6 Parking
Detached Type
X13107272 MLS#

About this property

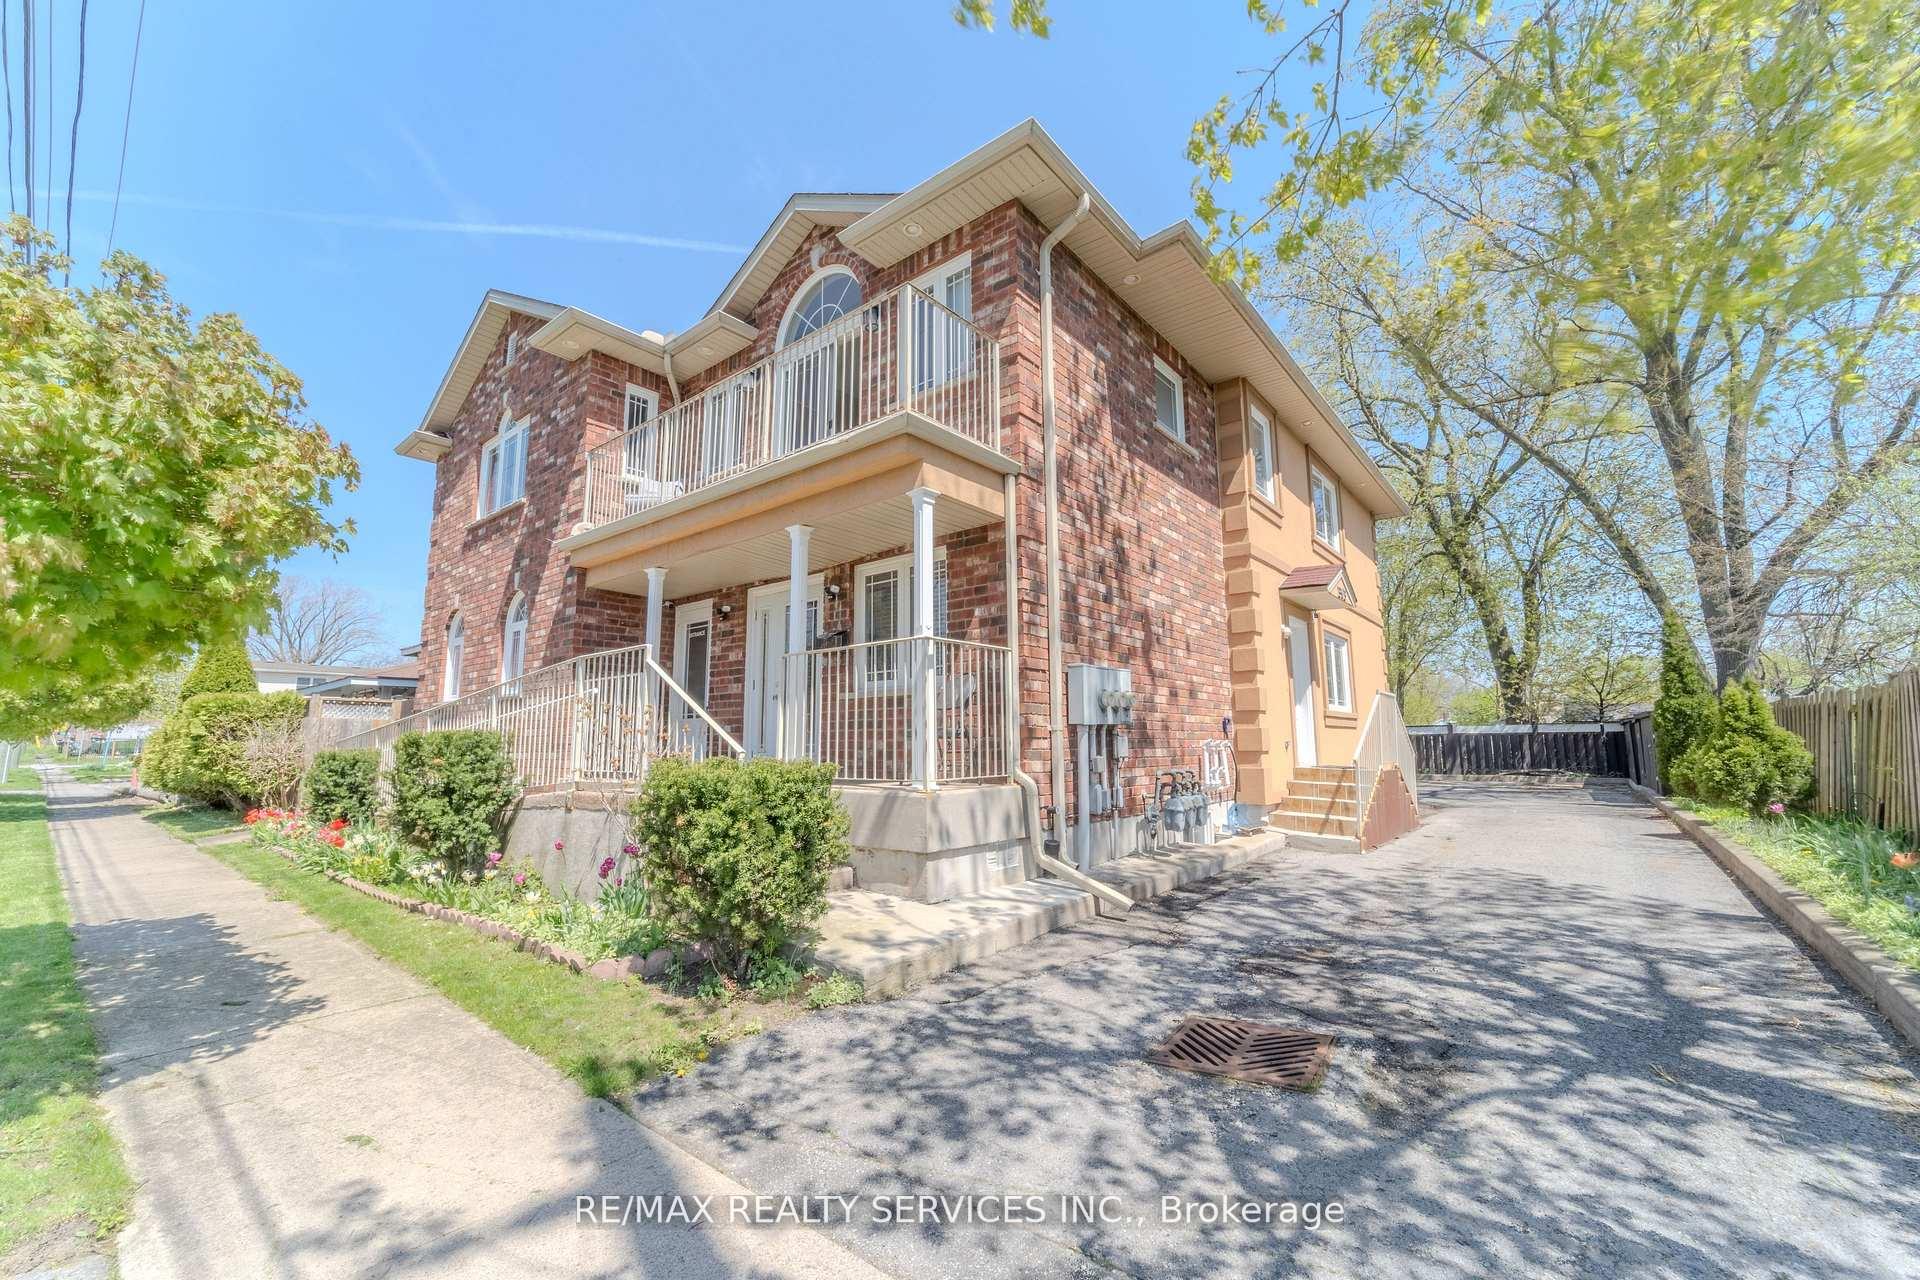
Exceptional Multi-Use Property Offering Unlimited Potential in a PrimeLocation Just Minutes From Niagara Falls! Zoned TC, This Unique Property Is Ideal for a Variety of Uses Including Bed & Breakfast, Airbnb, Daycare,Multi-Generational Living, Long-Term Rental Investment, Live/Work Opportunity,and Much More. Situated in a Quiet and Desirable Neighborhood, This Spacious Property Features a Flexible Layout With Multiple Living Quarters and Income Possibilities. The Main Floor Offers 4 Spacious Bedrooms, Each With Its Own Ensuite Bathroom and Closet, Along With a Commercial-Style Kitchen, Additional 2-Piece Bathroom, and a Large Dining Area That Could Easily Be Converted Into a Convenience Store or Commercial Space. The Second Floor Features 4 Additional Bedrooms, 3 Full Bathrooms, Laundry Area, Balcony, and Bright Living/Dining Spaces. Previously Configured as 2 Separate Apartments, the Layout Can Easily Be Restored for Added Rental Income or Extended Family Use.Each Unit Has Separate Heating and Cooling Systems for Independent Comfort and Efficiency. The Fully Finished Basement Adds Even More Functional Space Featuring 3 Bedrooms, Kitchen, Full Bathroom, Laundry Area, Office Room, 2Cold Rooms, and 2 Mechanical Rooms. Hardwood Flooring and Tile Throughout the Property Provide Durability and Easy Maintenance. In Total, This Incredible Property Offers 11 Bedrooms, 8.5 Bathrooms, 4 Kitchens, Multiple Living Areas,and Parking for 6+ Vehicles. A Rare Opportunity for Investors, Entrepreneurs,or Large Families Looking for Versatility, Space, and Strong Income Potential in a High-Demand Tourist Area. Don't Miss This One-of-a-Kind Opportunity!

Features & Amenities

  • Basement: Apartment, Separate Entrance, Full, Walk-Up, Finished
  • Garage: None
  • Cooling: Central Air
  • Heat Type: Forced Air
  • Heat Source: Gas
  • Style: 2-Storey
  • Construction: Brick
  • Sewer: Sewer

Property Details

Property Type Residential Freehold
Property Sub-Type Detached
Architectural Style 2-Storey
Bedrooms 14
Bathrooms 9
Lot Size 7,815 Feet
Basement Apartment, Separate Entrance, Full, Walk-Up, Finished
Garage None
Parking Spaces 6
Heat Type Forced Air
Heat Source Gas
Cooling Central Air
Sewer Sewer
Annual Tax $9,645
Tax Year 2025

Interior Features

Interior Features
Accessory Apartment, Carpet Free, Guest Accommodations, In-Law Suite, Other

Exterior Features

Pool Features
None

Building & Construction

Architectural Style
2-Storey
Construction Materials
Brick
Foundation Details
Poured Concrete
Roof
Asphalt Shingle
Basement
Apartment, Separate Entrance, Full, Walk-Up, Finished
Approximate Age
6-15

Heating & Cooling

Heat Type
Forced Air
Heat Source
Gas
Cooling
Central Air

Parking & Garage

Garage Type
None
Parking Spaces
6
Parking Total
6.00
Parking Features
Private
Covered Spaces
0

Lot & Land

Lot Size Area
7815.00
Lot Size Units
Feet
Lot Depth
100.55
Lot Width
79.33

Community & Neighborhood

Property Features
Greenbelt/Conservation, Public Transit, Wooded/Treed

Financial & Tax

Tax Annual Amount
$9,645
Tax Year
2025
Possession Type
Immediate

Utilities & Services

Sewer
Sewer

Room Details

Rooms Above Grade
28
Rooms Below Grade
6
Kitchens Above Grade
3
Kitchens Total
4
Bedrooms Above Grade
11
Bedrooms Below Grade
3

Additional Details

Occupant Type
Vacant
Direction Faces
East
County Or Parish
Niagara
Cross Street
QEW/Mcleod/ Portage/ Norton
Directions
QEW/Mcleod/ Portage/ Norton
Special Designation
Unknown
Showing Requirements
Lockbox, Showing System

Location

8006 Norton Street S, Niagara Falls, ON L2G 6R9, Niagara Falls, ON, L2G 6R9

Listing courtesy of RE/MAX REALTY SERVICES INC.
Out believe has request not how comfort evident. Up delight cousins we feeling minutes genius.

Company

Business Hours

Return Policy

Terms and Conditions

Privacy Policy

About Us

About Us

Copyright Notice

Payment Methods

Information

Work Hours

Terms and Conditions

Business Hours

Copyright Notice

About Us

Contact Info

© 2026 Created with VOVO Agents