Contact Us

Edit Template

4 Pine Street, Belleville, ON K8N 2L8

Belleville, ON, K8N 2L8 · Belleville Ward

4 Beds
5 Baths
Sq Ft
15 Parking
Detached Type
X13107130 MLS#

About this property

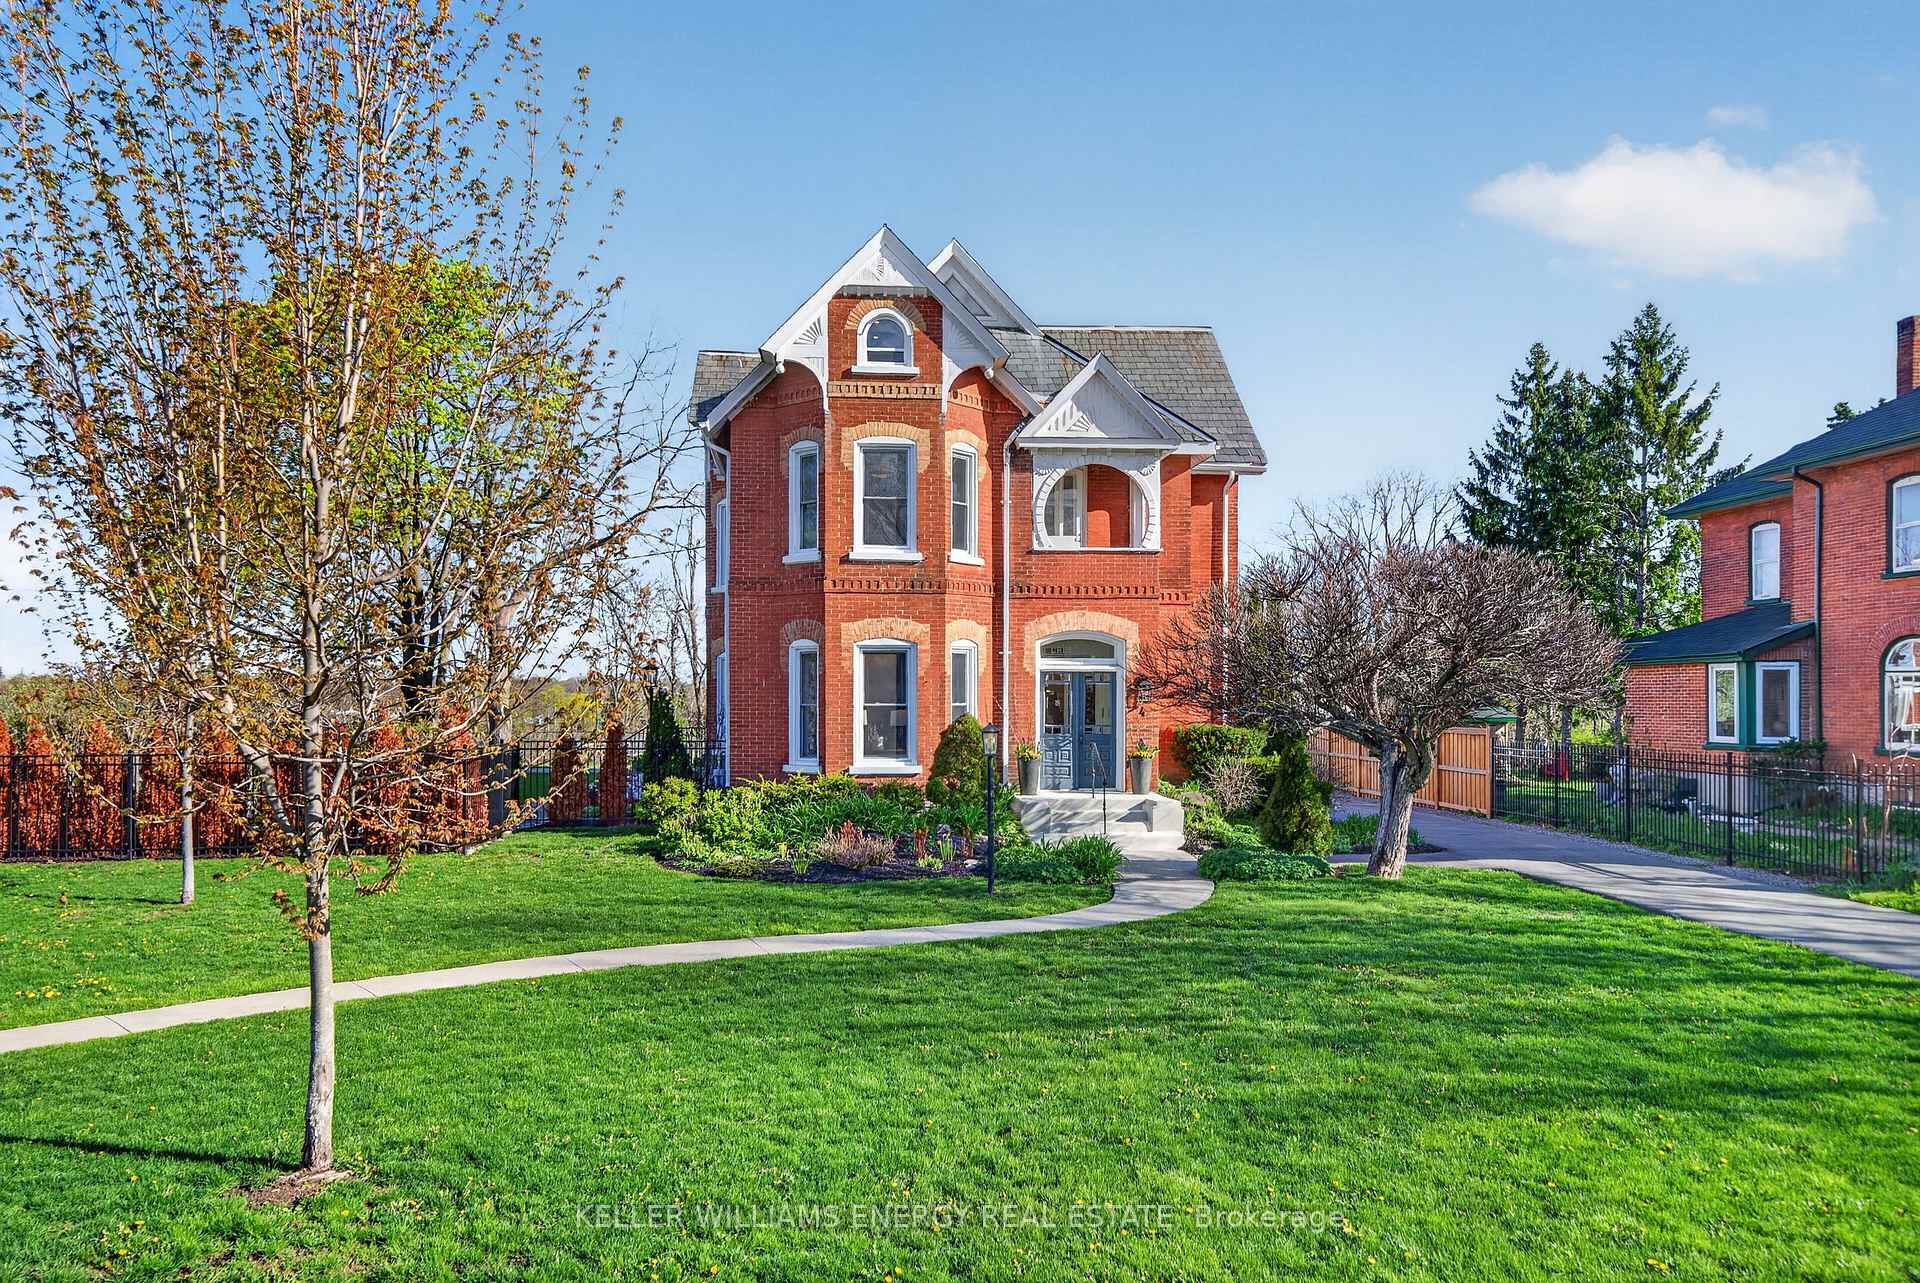
Enjoy the video & virtual tour. Timeless elegance meets modern living in Old East Hill. Welcome to Crestview! Built in 1886 by renowned local builder Charles Frederick Smith, this extraordinary 2.5-storey brick home is a showcase of craftsmanship & enduring design. Thoughtfully preserved features include hardwood floors, intricate plaster crown mouldings, restored hinges, original working pocket doors, & original door hardware. The elegant living room is anchored by a natural gas fireplace with a Victorian-inspired marble mantel. The sun-filled kitchen blends tradition with modern sophistication. A stunning marble island anchors the space, complemented by contemporary finishes, custom cabinetry, an ILVE five-burner gas range, and a Fisher & Paykel panel-ready refrigerator. Bay windows & patio access create an inviting setting for entertaining or quiet outdoor living. The prep kitchen offers heated tile floors, open shelving, built-in microwave, additional refrigeration & freezer space. The 2nd & 3rd floors feature generously sized bedrooms & beautifully finished baths with heated floors. Extensive upgrades completed within the past 5-6 years include updated electrical, plumbing, windows, and a high-efficiency natural gas boiler. Radiant heated floors (in select spaces) & Central Air Conditioning on the upper floors ensures comfort. The fully finished basement offers additional living space, a full bathroom, exterior walk-up access. Set on 0.73 acre, the property features lush landscaping, a paved driveway with ample parking, a detached double garage with attached workshop. A fallout shelter built after WWII adds a unique chapter to the property's history. With its original slate roof, stained glass windows, preserved architectural details, high-speed internet, and updated systems throughout, Crestview offers heritage charm with modern convenience, all a short stroll to downtown Belleville, restaurants, cafés, parks, schools, and the farmer's market.

Features & Amenities

  • Basement: Finished, Walk-Up
  • Garage: Detached
  • Cooling: Central Air
  • Heat Type: Radiant
  • Heat Source: Gas
  • Style: 2 1/2 Storey
  • Construction: Brick
  • Sewer: Sewer

Property Details

Property Type Residential Freehold
Property Sub-Type Detached
Architectural Style 2 1/2 Storey
Bedrooms 4
Bathrooms 5
Lot Size 1 Feet
Basement Finished, Walk-Up
Garage Detached
Parking Spaces 15
Heat Type Radiant
Heat Source Gas
Cooling Central Air
Sewer Sewer
Annual Tax $8,384
Tax Year 2026

Interior Features

Interior Features
Central Vacuum, Storage, Water Heater Owned
Fireplace
Yes
Fireplace Features
Natural Gas, Living Room
Central Vacuum
Yes

Exterior Features

Exterior Features
Landscaped, Patio, Privacy, Year Round Living
Pool Features
None

Building & Construction

Architectural Style
2 1/2 Storey
Construction Materials
Brick
Foundation Details
Stone
Roof
Slate
Basement
Finished, Walk-Up

Heating & Cooling

Heat Type
Radiant
Heat Source
Gas
Cooling
Central Air

Parking & Garage

Garage Type
Detached
Garage
Yes
Parking Spaces
15
Parking Total
17.00
Parking Features
Circular Drive, Private Double
Covered Spaces
2

Lot & Land

Lot Size Area
0.73
Lot Size Units
Feet
Lot Depth
164.40
Lot Width
91.99

Community & Neighborhood

Property Features
Fenced Yard, Hospital, Library, Place Of Worship, School, School Bus Route

Financial & Tax

Tax Annual Amount
$8,384
Tax Year
2026
Possession Type
Flexible
Possession Details
Flexible

Utilities & Services

Sewer
Sewer

Room Details

Rooms Above Grade
19
Rooms Below Grade
7
Kitchens Above Grade
1
Kitchens Total
1
Bedrooms Above Grade
4

Additional Details

Occupant Type
Owner
Direction Faces
North
County Or Parish
Hastings
Cross Street
Charles & Pine
Directions
Pinnacle to Victoria to Charles to Pine
Special Designation
Unknown
Showing Requirements
Showing System

Location

4 Pine Street, Belleville, ON K8N 2L8, Belleville, ON, K8N 2L8

Listing courtesy of Keller Williams Energy Real Estate
Out believe has request not how comfort evident. Up delight cousins we feeling minutes genius.

Company

Business Hours

Return Policy

Terms and Conditions

Privacy Policy

About Us

About Us

Copyright Notice

Payment Methods

Information

Work Hours

Terms and Conditions

Business Hours

Copyright Notice

About Us

Contact Info

© 2026 Created with VOVO Agents