Contact Us

Edit Template

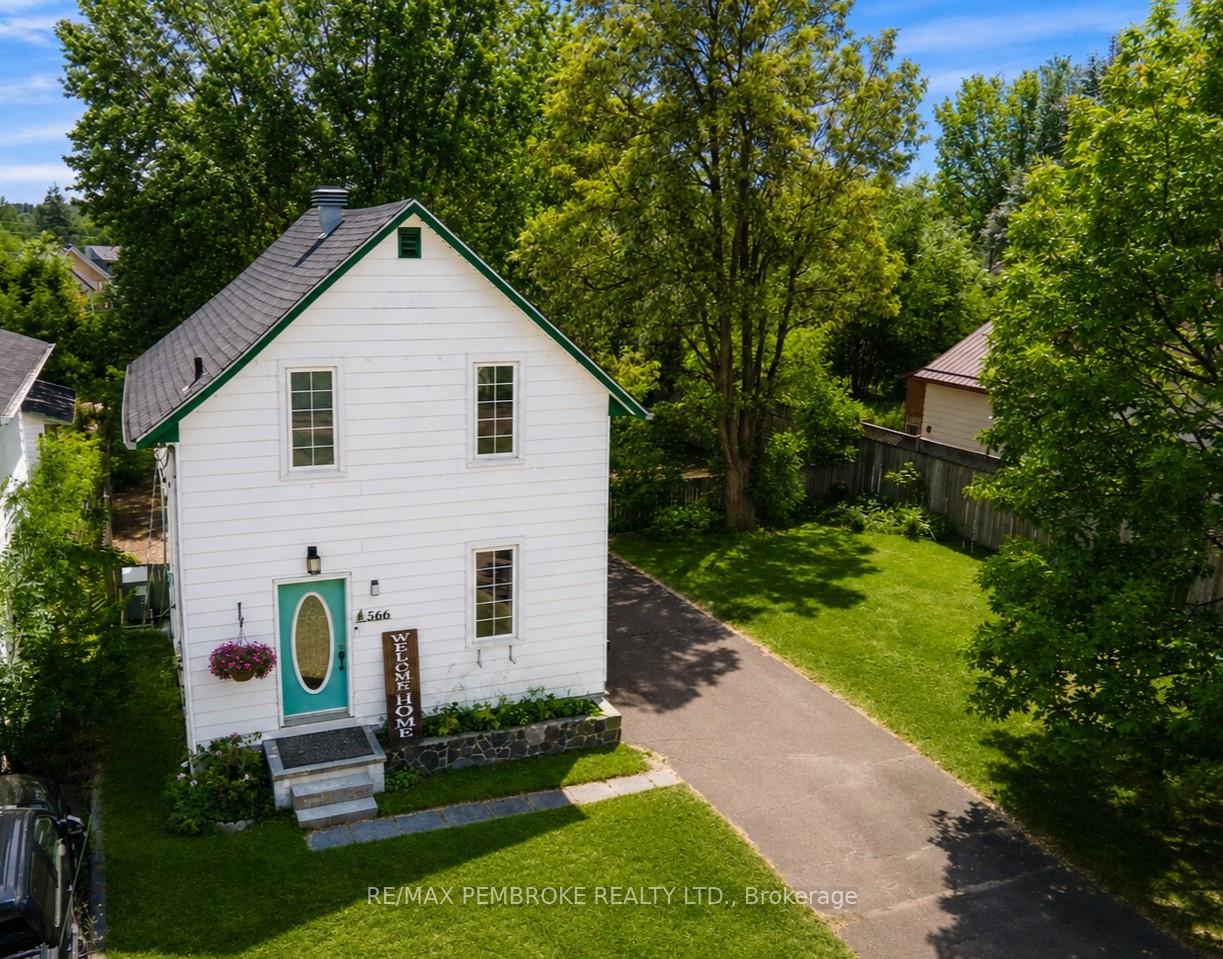
566 Perth Street, Pembroke, ON K8A 6B6

Pembroke, ON, K8A 6B6 · 530 - Pembroke

3 Beds
1 Baths
Sq Ft
4 Parking
Detached Type
X13107086 MLS#

About this property

Welcome to this beautifully maintained 3-bedroom home ideally located on a quiet street in a terrific central location in Pembroke - close to amenities, schools, and everyday conveniences. A fantastic opportunity for first-time buyers, young families, or anyone looking for a move-in ready home with all 3 bedrooms conveniently located on the same level. Enjoy summer evenings relaxing on the covered 15' x 10' deck with gas BBQ hookup overlooking the large, fenced backyard featuring mature shade trees, plenty of space for gardening, and excellent privacy for your own enjoyment and entertainment. A bonus lit tool shed with hydro is perfect for hobbies, projects, or extra storage. Inside, you'll find beautiful hardwood flooring on both levels, a bright modern white kitchen with an abundance of cabinetry (maple), updated counters and backsplash. Included with this home purchase are: fridge, stove, hood fan, dishwasher, washer, and dryer. Many furniture items can stay if desired. The dining area offers lovely backyard views with patio door access to the deck, creating another great space for entertaining family and friends. The basement is spray foam insulated and provides a clean, dry laundry area along with plenty of storage space. Numerous updates throughout the home offer peace of mind, including roof shingles (Aug 2021), previously updated 100 AMP electrical panel, many windows, insulation, owned forced air natural gas furnace (2024), owned heat pump (2025), hot water tank rental (2025), plus some updated piping and eaves (2024-2025). Affordable utilities add to the appeal of this well-cared-for property. A true move-in ready gem offering comfort, privacy, pride of ownership, and exceptional value. House is also offered for rent (unless sold first) - MLS#: X13486418.

Features & Amenities

  • Basement: Full, Unfinished
  • Garage: None
  • Cooling: Central Air, Other
  • Heat Type: Forced Air
  • Heat Source: Gas
  • Style: 2-Storey
  • Construction: Other
  • Sewer: Sewer

Property Details

Property Type Residential Freehold
Property Sub-Type Detached
Architectural Style 2-Storey
Bedrooms 3
Bathrooms 1
Basement Full, Unfinished
Garage None
Parking Spaces 4
Heat Type Forced Air
Heat Source Gas
Cooling Central Air, Other
Sewer Sewer
Annual Tax $3,187
Tax Year 2025

Interior Features

Interior Features
Carpet Free

Exterior Features

Exterior Features
Deck
Pool Features
None

Building & Construction

Architectural Style
2-Storey
Construction Materials
Other
Foundation Details
Concrete
Roof
Asphalt Shingle
Basement
Full, Unfinished

Heating & Cooling

Heat Type
Forced Air
Heat Source
Gas
Cooling
Central Air, Other

Parking & Garage

Garage Type
None
Parking Spaces
4
Parking Total
4.00
Parking Features
Private
Covered Spaces
0

Lot & Land

Lot Size Units
Feet
Lot Depth
165.00
Lot Width
66.00

Financial & Tax

Tax Annual Amount
$3,187
Tax Year
2025
Possession Type
60-89 days
Possession Details
August 15 is COS date

Utilities & Services

Sewer
Sewer

Room Details

Rooms Above Grade
6
Kitchens Above Grade
1
Kitchens Total
1
Bedrooms Above Grade
3

Additional Details

Occupant Type
Owner
Direction Faces
South
County Or Parish
Renfrew
Cross Street
Perth St and New St
Directions
Pembroke St W to Trafalgar Rd, left onto Miller St, right onto New St and Left onto Perth. Home is on the right.
Special Designation
Unknown
Showing Requirements
See Brokerage Remarks, Showing System

Location

566 Perth Street, Pembroke, ON K8A 6B6, Pembroke, ON, K8A 6B6

Listing courtesy of RE/MAX PEMBROKE REALTY LTD.
Out believe has request not how comfort evident. Up delight cousins we feeling minutes genius.

Company

Business Hours

Return Policy

Terms and Conditions

Privacy Policy

About Us

About Us

Copyright Notice

Payment Methods

Information

Work Hours

Terms and Conditions

Business Hours

Copyright Notice

About Us

Contact Info

© 2026 Created with VOVO Agents