Contact Us

Edit Template

2687 Hwy 11 N/A N, Unorganized Townships, ON P0H 1T0

Unorganized Townships, ON, P0H 1T0 · Marten River

4 Beds
3 Baths
Sq Ft
8 Parking
Detached Type
X13107070 MLS#

About this property

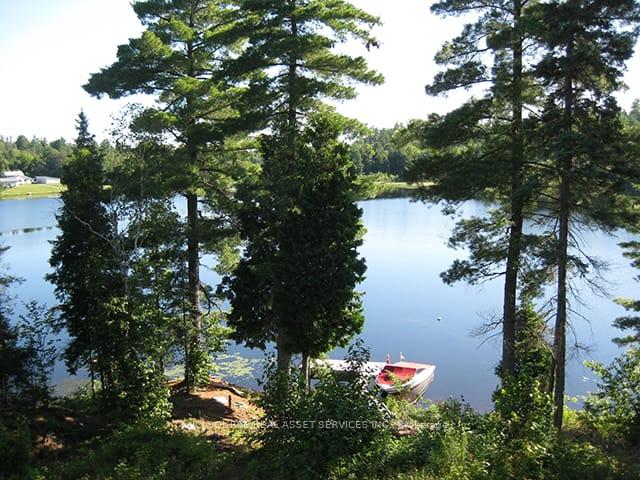
GORGEOUS PRIVATE WATERFRONT PROPERTYA Custom Built Raised Bungalow in 2010 on 2 Acres - 2,800 sq. foot year round 2 Family Home. Two separate open concept units both with large kitchens & a total of 6 walkouts overlooking Pristine Marten Lake. Just 30 mins. North of North Bay - right next to Tilden Lake. Most of the existing furniture can be included in the purchase. This opportunity can be ideal to accommodate either a multi-generational living set-up, extra room for additional family & friends, or even the perfect turn key BnB business. This exceptional property offers the perfect balance of tranquility & privacy making it an ideal year-round home or seasonal retreat. The property is surrounded by Crown Land with no possibility of future development by others - plus the nearest neighbours are a 10 min. walk making it a very private oasis. Enjoy great waterskiing, canoeing, kayaking, swimming, snowmobiling, ice fishing and ice skating on the lake in the winter months. With more than 343 ft. of very private shoreline - the area is very quiet and serene & part of a spectacular waterways of over 35 miles including Wickstead, Bruce and McPhee. The perfect fishing environment with Pickerel, Bass, Lake Trout, Walleye, Pike & White Fish. No doubt a true artist's paradise. The Very Large Great Room (LR/DR & Kitchen) consists of 20 foot Cathedral Ceilings, a walkout to a deck spanning the width of the entire home overlooking the Marvelous Lake. The large kitchen has Custom Maple Wood Cabinets & a Huge Island with seating - making it ideal for entertaining. There's also plenty of extra parking surrounding the property for visitors. Click on the "Brochure" Icon Below for Important Additional Features of the Home Including the Master Bedroom & Lower Level.

Features & Amenities

  • Basement: Finished with Walk-Out, Full
  • Garage: None
  • Cooling: None
  • Heat Type: Forced Air
  • Heat Source: Electric
  • Style: Bungalow-Raised
  • Construction: Wood
  • Sewer: Septic

Property Details

Property Type Residential Freehold
Property Sub-Type Detached
Architectural Style Bungalow-Raised
Bedrooms 4
Bathrooms 3
Lot Size 2 Feet
Basement Finished with Walk-Out, Full
Garage None
Parking Spaces 8
Heat Type Forced Air
Heat Source Electric
Cooling None
Sewer Septic
Annual Tax $4,518
Tax Year 2025

Interior Features

Interior Features
Air Exchanger
Fireplace
Yes
Fireplace Features
Electric, Wood

Exterior Features

Pool Features
None
Waterfront
Yes
Waterfront Features
Other

Building & Construction

Architectural Style
Bungalow-Raised
Construction Materials
Wood
Foundation Details
Poured Concrete
Roof
Metal
Basement
Finished with Walk-Out, Full

Heating & Cooling

Heat Type
Forced Air
Heat Source
Electric
Cooling
None

Parking & Garage

Garage Type
None
Parking Spaces
8
Parking Total
8.00
Parking Features
Private
Covered Spaces
0

Lot & Land

Lot Size Area
2.00
Lot Size Units
Feet
Lot Depth
0.00
Lot Width
343.00

Financial & Tax

Tax Annual Amount
$4,518
Tax Year
2025
Possession Type
Flexible
Possession Details
TBA

Utilities & Services

Sewer
Septic

Room Details

Rooms Above Grade
5
Rooms Below Grade
5
Kitchens Above Grade
1
Kitchens Total
2
Bedrooms Above Grade
2
Bedrooms Below Grade
2

Additional Details

Occupant Type
Owner
Direction Faces
East
County Or Parish
Nipissing
Cross Street
Hwy. 11 North & Handley Road
Directions
Hwy. 11 North & Handley Road
Special Designation
Unknown
Showing Requirements
See Brokerage Remarks

Location

2687 Hwy 11 N/A N, Unorganized Townships, ON P0H 1T0, Unorganized Townships, ON, P0H 1T0

Listing courtesy of ICI SOURCE REAL ASSET SERVICES INC.
Out believe has request not how comfort evident. Up delight cousins we feeling minutes genius.

Company

Business Hours

Return Policy

Terms and Conditions

Privacy Policy

About Us

About Us

Copyright Notice

Payment Methods

Information

Work Hours

Terms and Conditions

Business Hours

Copyright Notice

About Us

Contact Info

© 2026 Created with VOVO Agents