
Contact Us

Edit Template

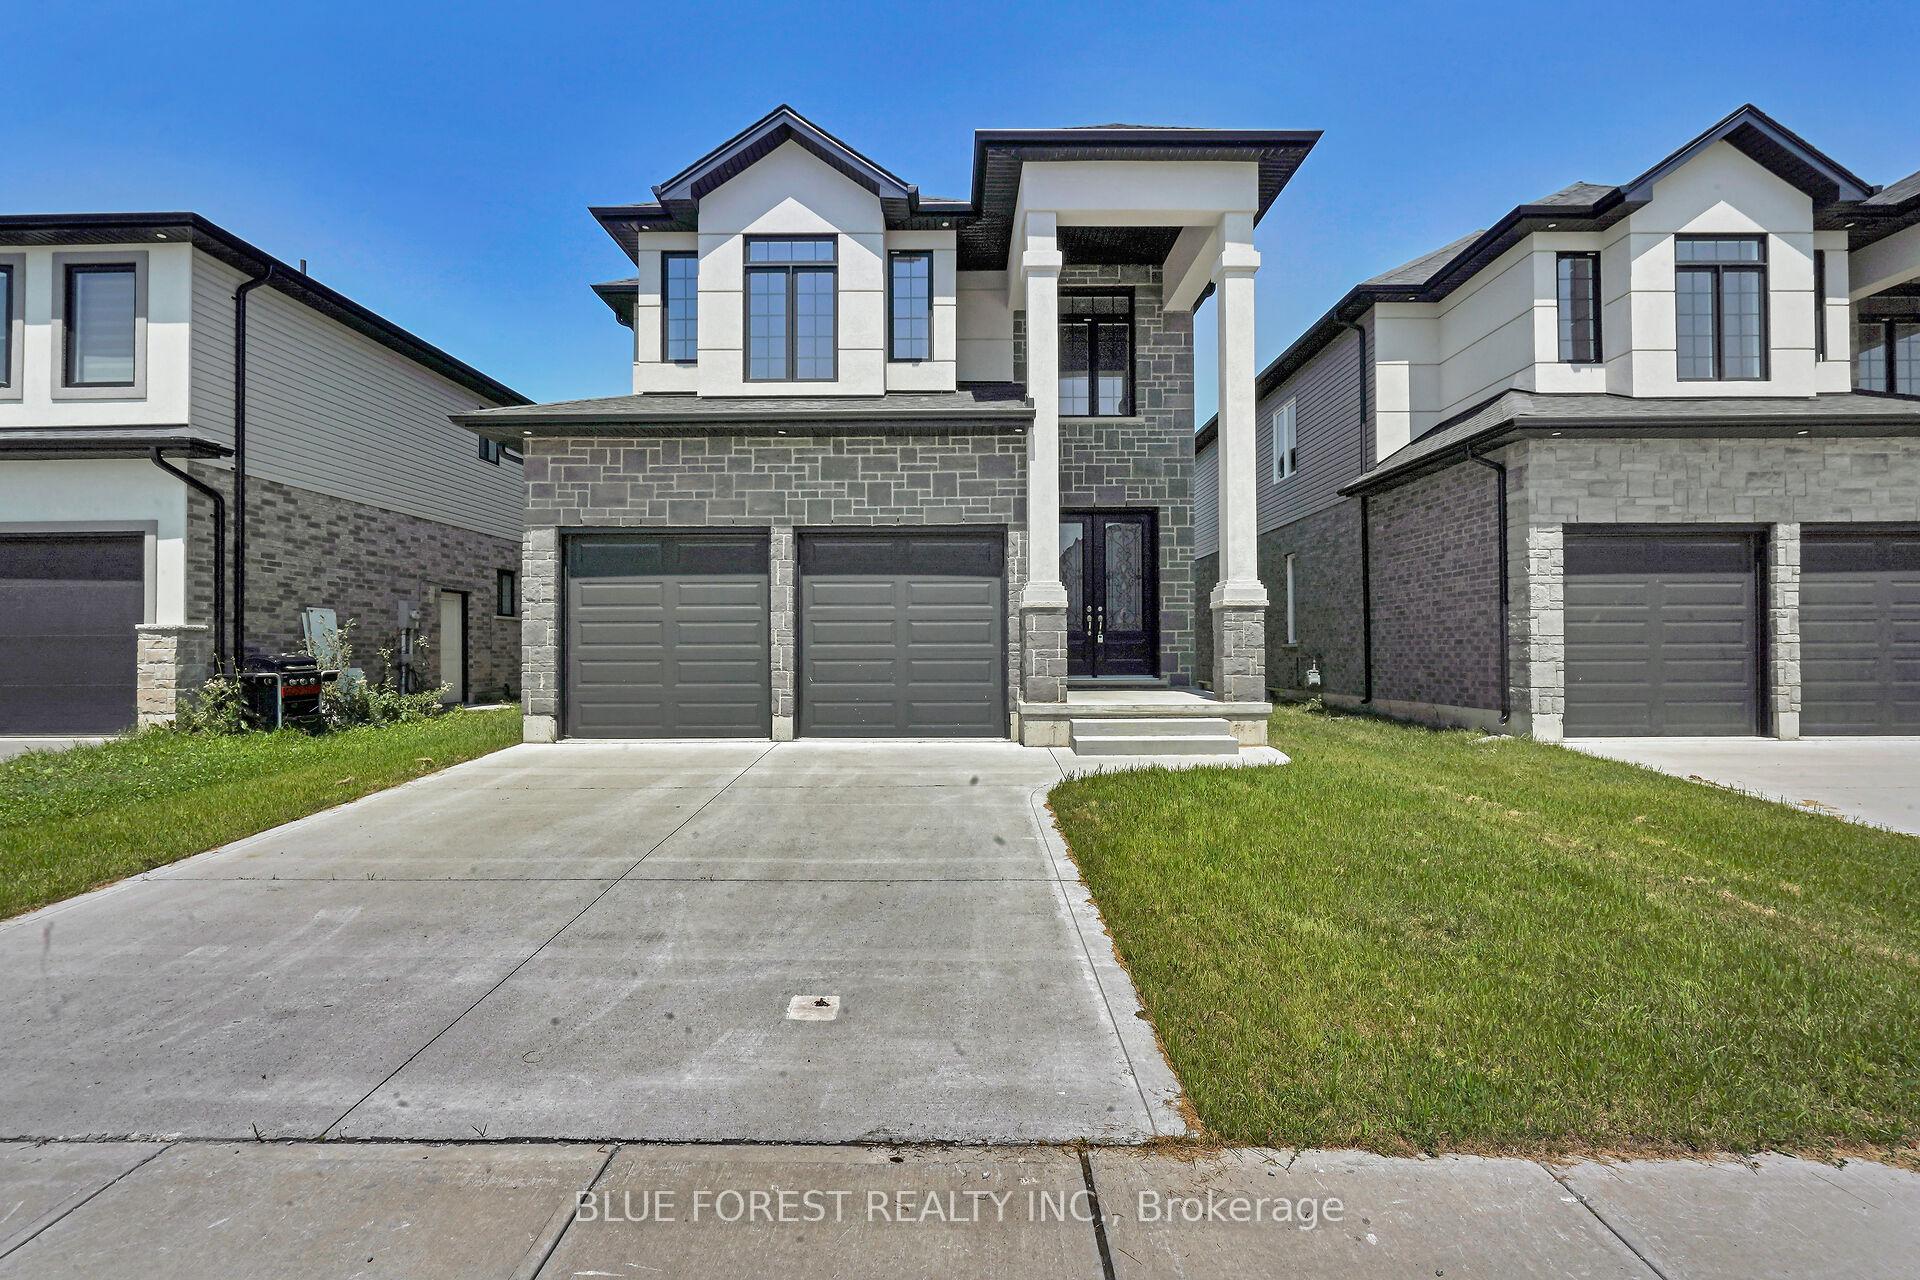
2916 Lemieux Walk, London South, ON N6L 0H2

London South, ON, N6L 0H2 · South W

4 Beds
3 Baths
Sq Ft
4 Parking
Detached Type
X13103976 MLS#

About this property

Welcome to this beautifully finished, move-in-ready home in the highly sought-after Copperfield community of South London. Offering over 2,300 sq ft of well-designed living space, this two-storey home features 4 spacious bedrooms, 3 bathrooms, and a double car garage. The main floor is bright and inviting with 10 ft ceilings, engineered hardwood flooring, large windows, and a cozy electric fireplace. The upgraded kitchen is the heart of the home and includes high-gloss lacquered (moisture-resistant) cabinetry, quartz countertops, a large center island, under-cabinet lighting, a built-in microwave, custom drawer organizers, and a walk-in corner pantry. Upstairs, enjoy 9 ft ceilings, waterproof luxury vinyl plank flooring, a convenient second-floor laundry room, and a spacious primary suite complete with a walk-in closet and a spa-like ensuite. This home is packed with quality details and durable finishes, including solid-core hardwood doors (8 ft on the main level and 7 ft upstairs), honeycomb closet doors, ceramic tile in wet areas, a concrete driveway, and 40-year fiberglass shingles. Tarion warranty included/remaining. Ideally located minutes to highways, shopping, parks, and schools, this is an excellent opportunity to own a turnkey home in a fantastic family neighbourhood.Purchase Price reflects the primary residence 13% HST rebate, subject to Buyer qualifications and assignment to the Seller.

Features & Amenities

  • Basement: Full, Unfinished
  • Garage: Attached
  • Cooling: Central Air
  • Heat Type: Forced Air
  • Heat Source: Gas
  • Style: 2-Storey
  • Construction: Stone, Brick
  • Sewer: Sewer

Property Details

Property Type Residential Freehold
Property Sub-Type Detached
Architectural Style 2-Storey
Bedrooms 4
Bathrooms 3
Lot Size 438 Feet
Basement Full, Unfinished
Garage Attached
Parking Spaces 4
Heat Type Forced Air
Heat Source Gas
Cooling Central Air
Sewer Sewer
Annual Tax $5,663
Tax Year 2026

Interior Features

Interior Features
Carpet Free, ERV/HRV, Rough-In Bath, Sump Pump
Fireplace
Yes

Exterior Features

Pool Features
None

Building & Construction

Architectural Style
2-Storey
Construction Materials
Stone, Brick
Foundation Details
Concrete
Roof
Shingles
Basement
Full, Unfinished

Heating & Cooling

Heat Type
Forced Air
Heat Source
Gas
Cooling
Central Air

Parking & Garage

Garage Type
Attached
Garage
Yes
Parking Spaces
4
Parking Total
6.00
Covered Spaces
2

Lot & Land

Lot Size Area
438.40
Lot Size Units
Feet
Lot Depth
119.49
Lot Width
39.70

Financial & Tax

Tax Annual Amount
$5,663
Tax Year
2026
Possession Type
Immediate

Utilities & Services

Sewer
Sewer

Room Details

Rooms Above Grade
1
Kitchens Above Grade
1
Kitchens Total
1
Bedrooms Above Grade
4

Additional Details

Occupant Type
Vacant
Direction Faces
North
County Or Parish
Middlesex
Cross Street
Bateman Trail
Directions
Right onto Lemieux Walk from Petty Rd
Special Designation
Unknown
Showing Requirements
Lockbox

Location

2916 Lemieux Walk, London South, ON N6L 0H2, London South, ON, N6L 0H2

Listing courtesy of BLUE FOREST REALTY INC.
Out believe has request not how comfort evident. Up delight cousins we feeling minutes genius.

Company

Business Hours

Return Policy

Terms and Conditions

Privacy Policy

About Us

About Us

Copyright Notice

Payment Methods

Information

Work Hours

Terms and Conditions

Business Hours

Copyright Notice

About Us

Contact Info

© 2026 Created with VOVO Agents