
Contact Us

Edit Template

1185 Miriam Drive, Bracebridge, ON P1L 1X1

Bracebridge, ON, P1L 1X1 · Oakley

3 Beds
3 Baths
Sq Ft
9 Parking
Detached Type
X13103830 MLS#

About this property

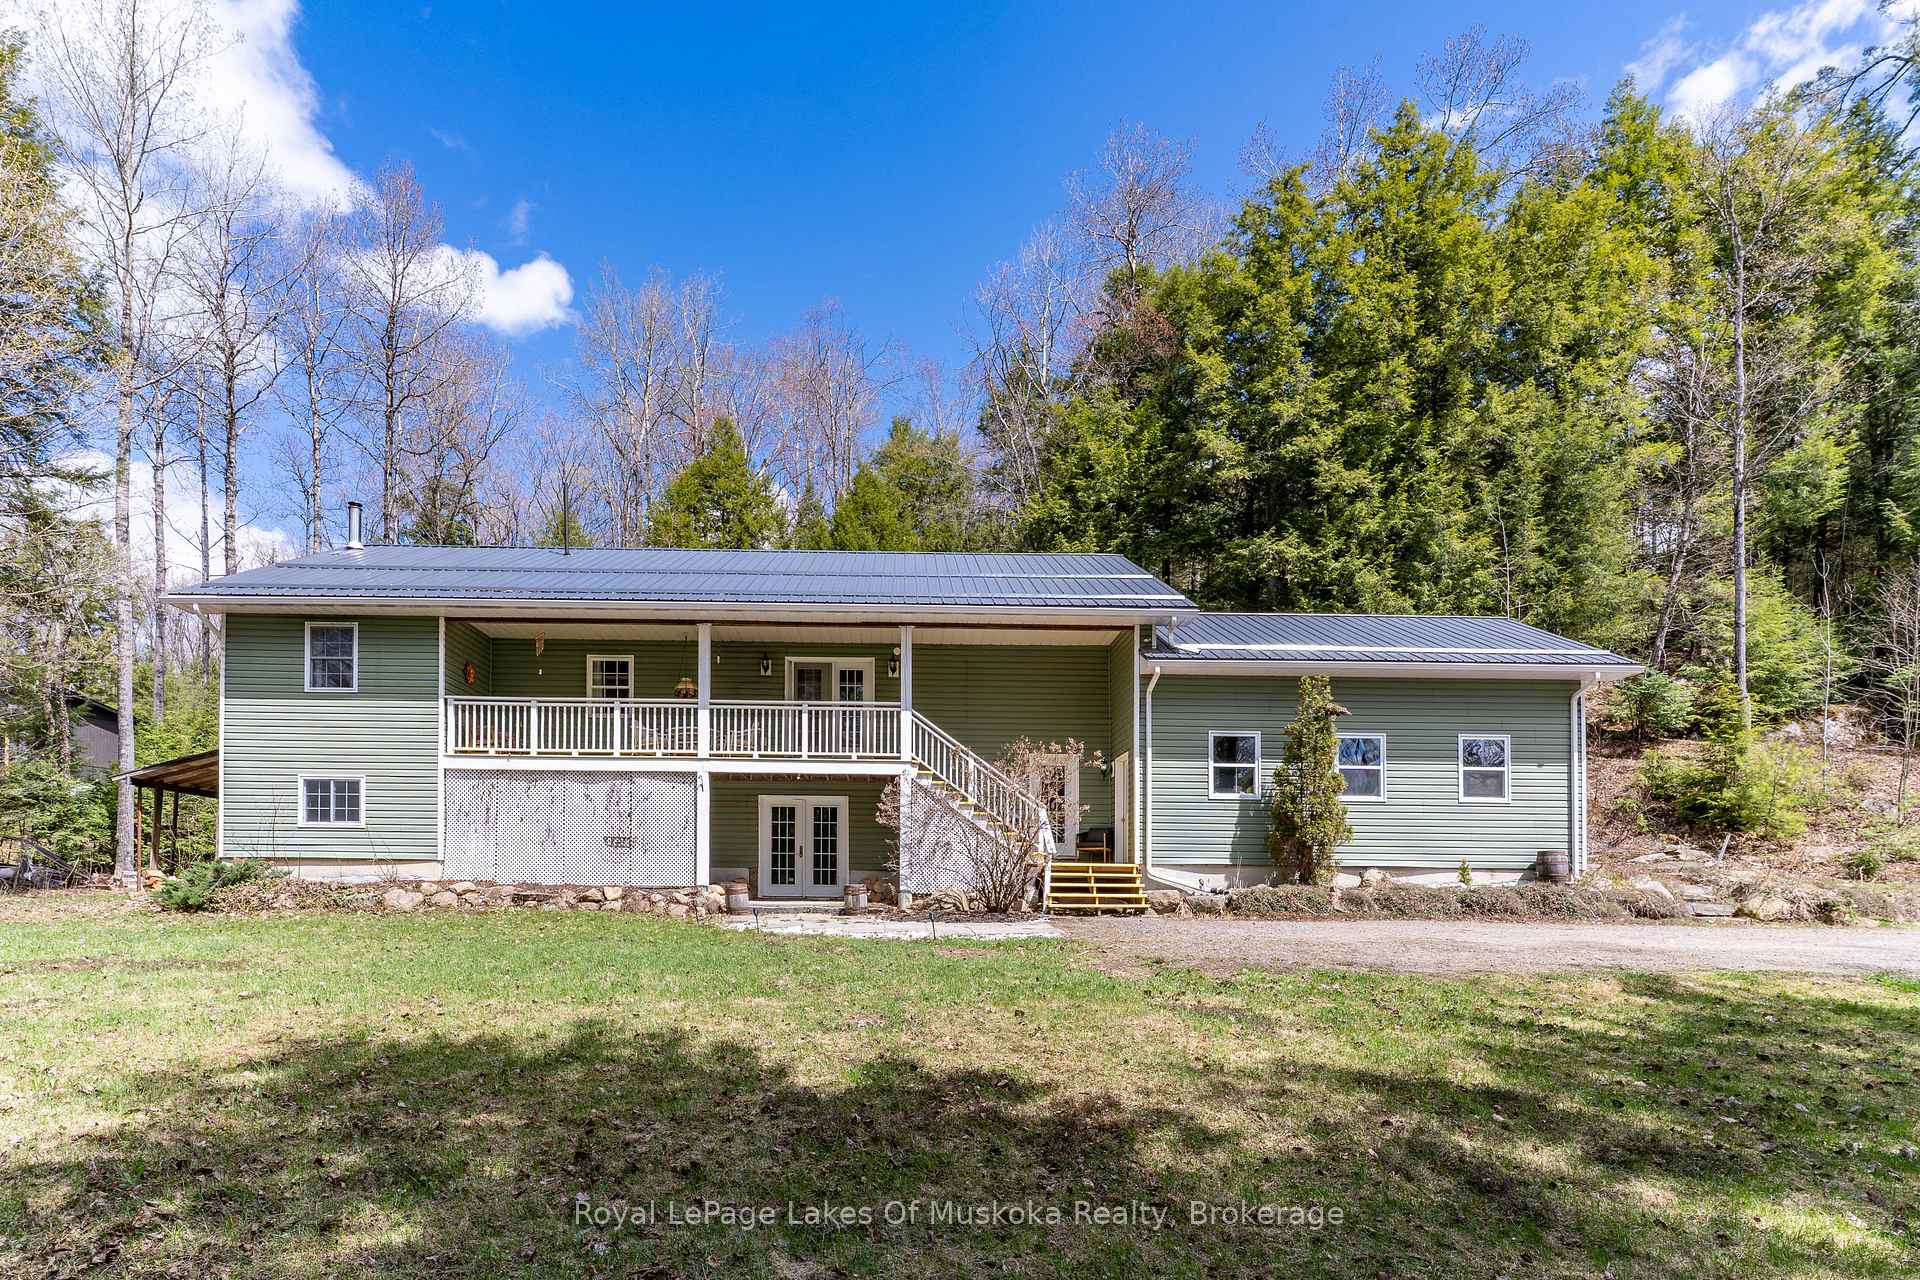
Escape to the serenity of Muskoka's countryside where there is plenty of room for everyone with this fabulous family home. The heart of this home is an open-concept great room, dining area, and kitchen - a space designed for both everyday living and effortless entertaining. Rich hardwood floors flow throughout the main level, where natural light spills in from every angle. Step through the walk-out to a covered front deck, perfect for morning coffee rain or shine, or head out back to a generous rear deck made for long summer evenings and weekend barbeques with the family. The primary bedroom is a true retreat, featuring hardwood floors, a private walk-out to the deck, and a 4-piece ensuite to soak the day away. Two other good sized bedrooms, laundry room and 4 piece main bath complete the main floor with style and practicality. The lower level is nearly fully finished and offers incredible versatility - a huge rec room with walk-out access, an additional bedroom, and a 3-piece bath with walk-in shower. Whether it's space for guests, a home gym, or a games room, the possibilities are wide open. An attached garage rounds out this exceptional package. Tucked away in a quiet 2 acre rural setting with the sounds of nature at your doorstep, and the scenic Black River, this is Muskoka living at its finest. Updates include: Steel roof 2022, furnace 2025, appliances 2023-25, Level 2 EV Charger (40 amp) 2025, Woodstove 2025, hot water tank 2022.

Features & Amenities

  • Basement: Exposed Rock, Full, Partially Finished, Walk-Out
  • Garage: Attached
  • Cooling: None
  • Heat Type: Forced Air
  • Heat Source: Propane
  • Style: Bungalow-Raised
  • Construction: Vinyl Siding
  • Sewer: Septic

Property Details

Property Type Residential Freehold
Property Sub-Type Detached
Architectural Style Bungalow-Raised
Bedrooms 3
Bathrooms 3
Lot Size 2 Feet
Basement Exposed Rock, Full, Partially Finished, Walk-Out
Garage Attached
Parking Spaces 9
Heat Type Forced Air
Heat Source Propane
Cooling None
Sewer Septic
Annual Tax $3,900
Tax Year 2025

Interior Features

Interior Features
ERV/HRV
Fireplace
Yes
Fireplace Features
Wood Stove

Exterior Features

Exterior Features
Deck
Pool Features
None

Building & Construction

Architectural Style
Bungalow-Raised
Construction Materials
Vinyl Siding
Foundation Details
Concrete Block
Roof
Metal
Basement
Exposed Rock, Full, Partially Finished, Walk-Out
Approximate Age
16-30

Heating & Cooling

Heat Type
Forced Air
Heat Source
Propane
Cooling
None

Parking & Garage

Garage Type
Attached
Garage
Yes
Parking Spaces
9
Parking Total
10.00
Covered Spaces
2

Lot & Land

Lot Size Area
2.09
Lot Size Units
Feet
Lot Depth
217.73
Lot Width
340.33

Community & Neighborhood

Property Features
Wooded/Treed

Financial & Tax

Tax Annual Amount
$3,900
Tax Year
2025
Tax Assessed Value
$327,000
Possession Type
30-59 days
Possession Details
TBA

Utilities & Services

Sewer
Septic
Water Source
Drilled Well

Room Details

Rooms Above Grade
7
Rooms Below Grade
4
Kitchens Above Grade
1
Kitchens Total
1
Bedrooms Above Grade
3

Additional Details

Occupant Type
Owner
Direction Faces
East
County Or Parish
Muskoka
Cross Street
Old Victoria Rd and Miriam Drive
Directions
Hwy 118 East to Vankoughnet Road to Old Victoria Road to Miriam Drive
Special Designation
Unknown
Showing Requirements
Showing System

Location

1185 Miriam Drive, Bracebridge, ON P1L 1X1, Bracebridge, ON, P1L 1X1

Listing courtesy of Royal LePage Lakes Of Muskoka Realty
Out believe has request not how comfort evident. Up delight cousins we feeling minutes genius.

Company

Business Hours

Return Policy

Terms and Conditions

Privacy Policy

About Us

About Us

Copyright Notice

Payment Methods

Information

Work Hours

Terms and Conditions

Business Hours

Copyright Notice

About Us

Contact Info

© 2026 Created with VOVO Agents