
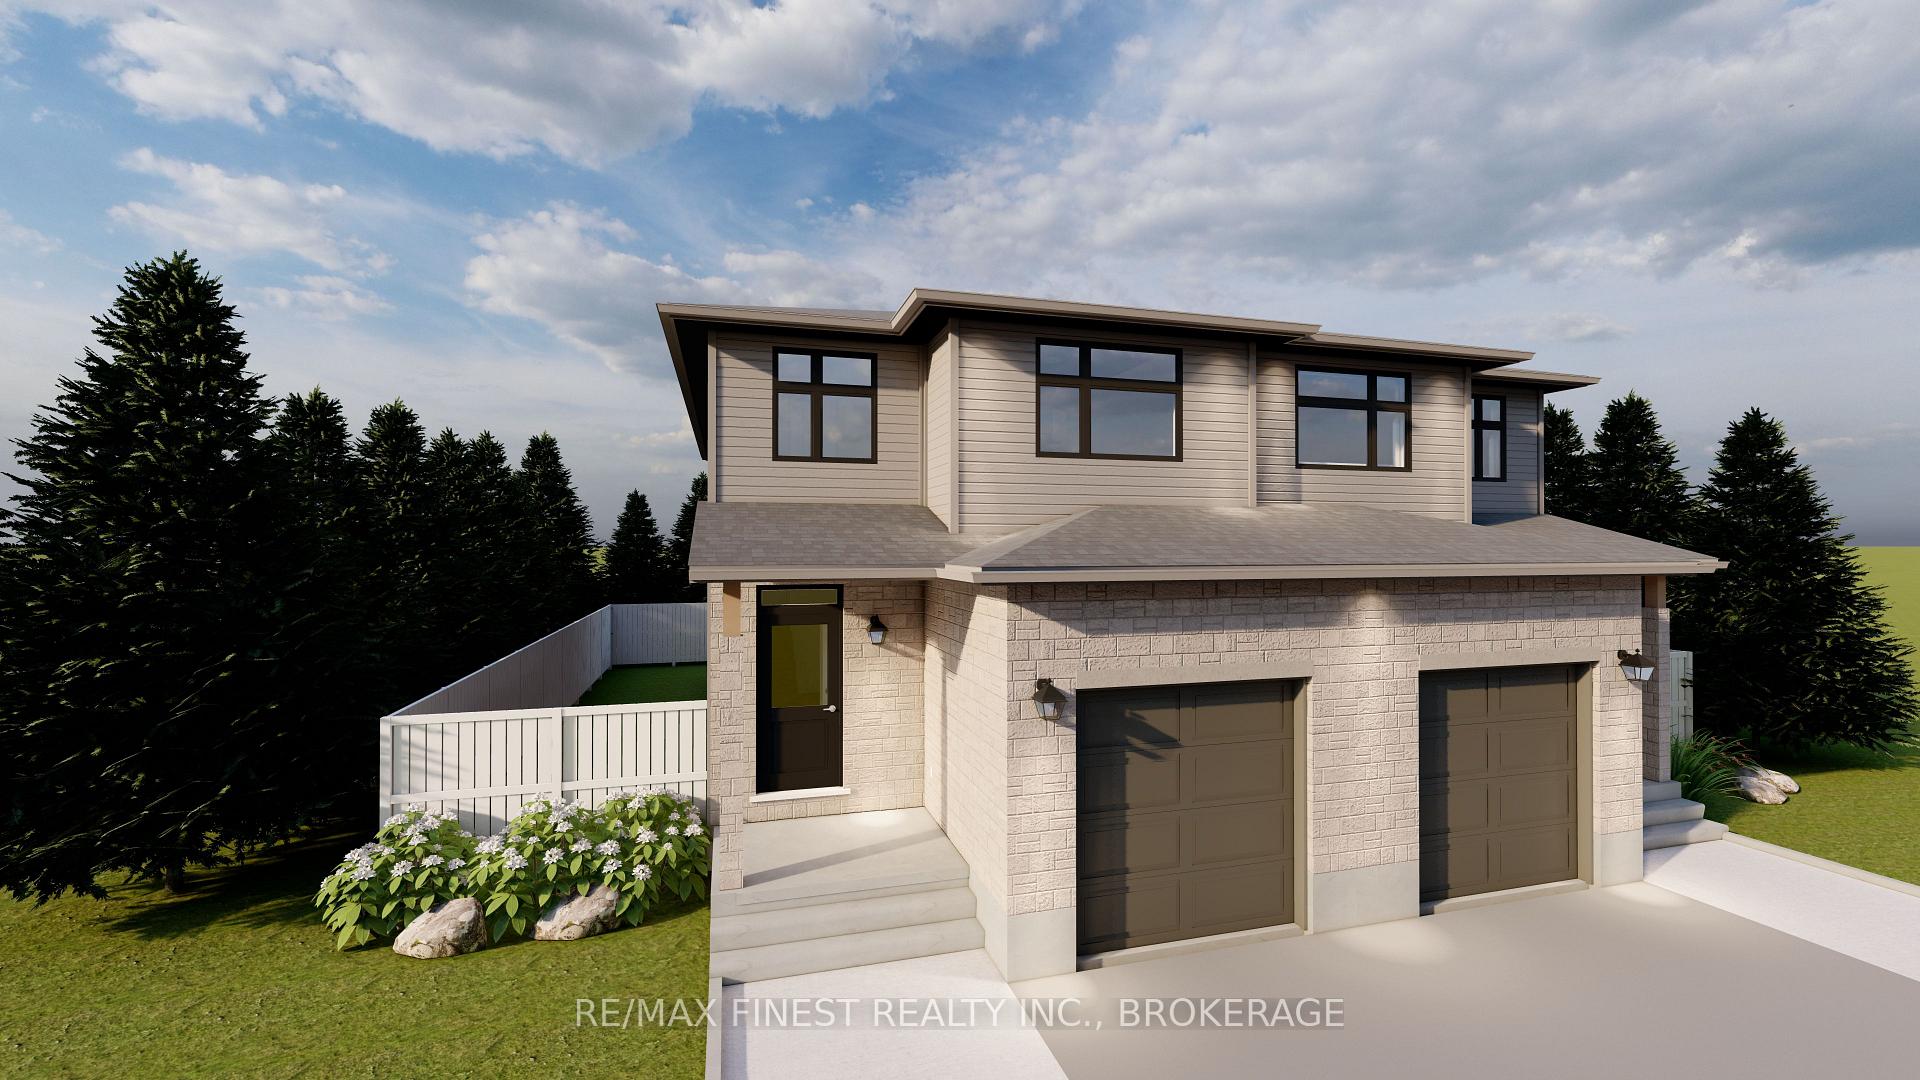
1349 Woodfield Crescent Lot F2, Kingston, ON K7P 0T3
Kingston, ON, K7P 0T3 · 42 - City Northwest
About this property
**SAVE THE TAX** GREENE HOMES IS PROUD TO OFFER THE 3 BEDROOM, 1780 SQ/FT EMERALD MODEL (LEFT UNIT)ON A PREMIUM WALK-OUT LOT WITH REAR ENTRANCE DOORS. THE MAIN LEVEL FEATURES A 2 PC POWDER ROOM, OPEN CONCEPT KITCHEN/DINING ROOM, AND SPACIOUS GREAT ROOM, WHILE THE 2ND FLOOR OFFERS, LAUNDRY, 3 BEDROOMS WITH A SPACIOUS OWNERS SUITE COMPLETE WITH ENSUITE BATH & WALK-IN CLOSET. DISCOVER THE 'LUXURY SEMI-DETACHED HOMES' LOCATED IN CREEKSIDE VALLEY, JUST WEST OF THE CATARAQUI TOWN CENTRE, THIS COMMUNITY FEATURES PARKS, GREEN SPACE AND CONNECTED PATHWAYS. WITH A NUMBER OF ARCHITECTURALLY CONTROLLED EXTERIOR FACADES, ALL UNITS INCLUDE UPGRADED ISLAND WITH EATING BAR, ELEVATED CABINET UPPERS, STONE COUNTERTOPS THROUGHOUT, 8FT GARAGE DOORS, 8 INTERIOR POTLIGHTS, PAVED DRIVEWAY, ENERGY STAR EQUIPPED HRV, HIGH-EFFICIENCY GAS FURNACES, AIR CONDITIONING, THE BASEMENT IN PARTIALLY FINISHED WITH ROUGH-INS FOR: A BATHROOM, KITCHEN, AND WASHER/DRYER CONNECTIONS. DON'T' MISS OUT ON MAKING THIS THE NEXT PLACE TO CALL HOME! CALL FOR A VIEWING OR MORE INFORMATION TODAY!**Rebate savings are dependent on purchaser qualification and rebate assignability at closing. Offers must be submitted by March 31, 2027.**
Features & Amenities
- Basement: Separate Entrance, Full, Partially Finished
- Garage: Attached
- Cooling: Central Air
- Heat Type: Forced Air
- Heat Source: Gas
- Style: 2-Storey
- Construction: Stone, Vinyl Siding
- Sewer: Sewer
Property Details
| Property Type | Residential Freehold |
|---|---|
| Property Sub-Type | Semi-Detached |
| Architectural Style | 2-Storey |
| Bedrooms | 3 |
| Bathrooms | 3 |
| Basement | Separate Entrance, Full, Partially Finished |
| Garage | Attached |
| Parking Spaces | 1 |
| Heat Type | Forced Air |
| Heat Source | Gas |
| Cooling | Central Air |
| Sewer | Sewer |
| Tax Year | 2025 |
Interior Features
- Interior Features
- In-Law Capability, On Demand Water Heater, Rough-In Bath
Exterior Features
- Pool Features
- None
Building & Construction
- Architectural Style
- 2-Storey
- Construction Materials
- Stone, Vinyl Siding
- Foundation Details
- Poured Concrete
- Roof
- Asphalt Shingle
- Basement
- Separate Entrance, Full, Partially Finished
- Approximate Age
- New
Heating & Cooling
- Heat Type
- Forced Air
- Heat Source
- Gas
- Cooling
- Central Air
Parking & Garage
- Garage Type
- Attached
- Garage
- Yes
- Parking Spaces
- 1
- Parking Total
- 2.00
- Parking Features
- Private
- Covered Spaces
- 1
Lot & Land
- Lot Size Units
- Feet
- Lot Depth
- 158.00
- Lot Width
- 25.00
Financial & Tax
- Tax Year
- 2025
- Possession Type
- Other
- Possession Details
- TBB
Utilities & Services
- Sewer
- Sewer
Room Details
- Rooms Above Grade
- 11
- Kitchens Above Grade
- 1
- Kitchens Total
- 1
- Bedrooms Above Grade
- 3
Additional Details
- Occupant Type
- Vacant
- Direction Faces
- South
- County Or Parish
- Frontenac
- Cross Street
- Remington Ave & Woodfield Cres
- Directions
- Remington Ave to Woodfield Cres
- Special Designation
- Unknown
- Showing Requirements
- Showing System
Location
1349 Woodfield Crescent Lot F2, Kingston, ON K7P 0T3, Kingston, ON, K7P 0T3