Contact Us

Edit Template

107 Nawautin Drive S, Alnwick/Haldimand, ON K0K 2G0

Alnwick/Haldimand, ON, K0K 2G0 · Grafton

4 Beds
3 Baths
Sq Ft
10 Parking
Detached Type
X13103692 MLS#

About this property

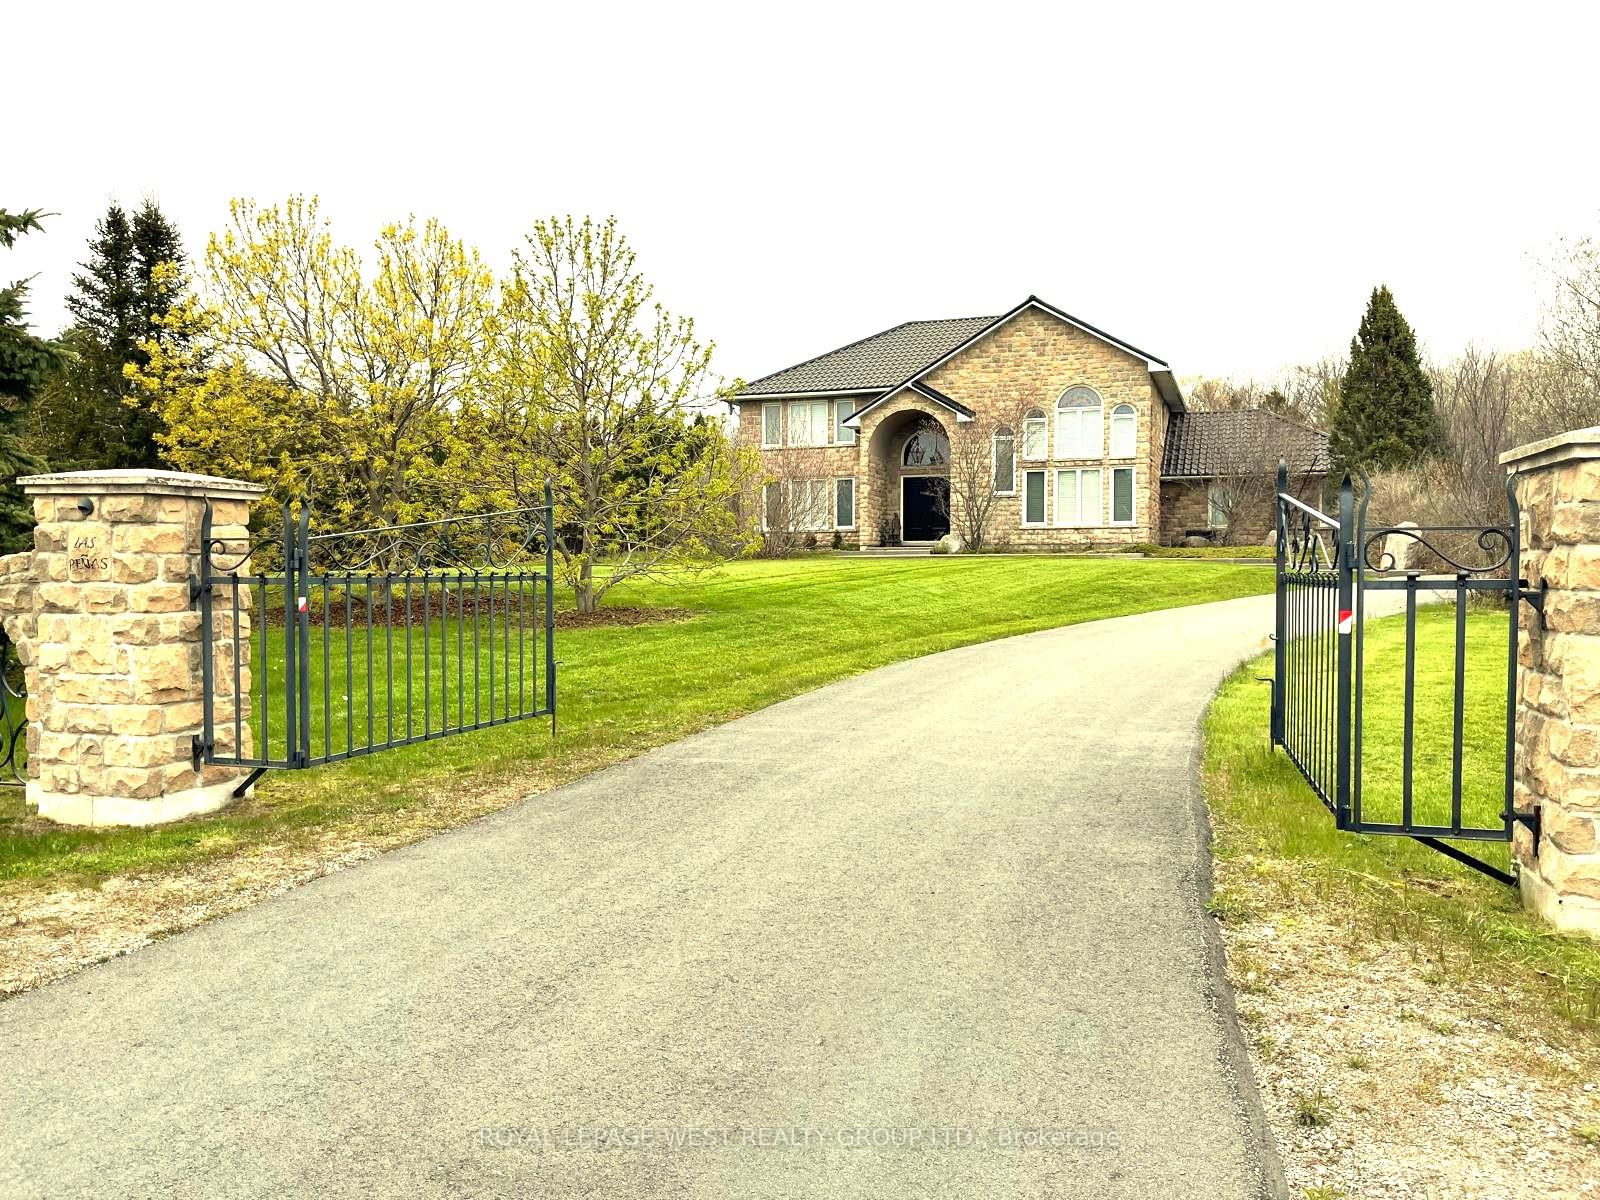
Welcome to Your Peaceful Retreat with Lake Ontario Views. Pie Shaped Lot 325 Ft x 454 Ft Has Over 3500 SqFt on Main Level and Second Floors. Located Amongst Prestigious Estate Homes & Walking Distance To the Renowned Nawautin Nature Sanctuary. Lived In Full Time For Only Four Years, This Custom-Built Home, Was Made To Last With A Stone Exterior, Quality Windows, Metal Roof, A Deep Triple Garage. The Interior Has Large Rooms, A Grand 18 Ft Foyer Entrance and Floor To Ceiling Windows in Dining Rm. The Kitchen Has 3 Walls of Custom Cabinetry, A Granite Island, S/S Built-in Ovens & Microwave, Stove Top, Double Door Fridge, B/I Dishwasher & Wine Fridge. The Walk in Pantry Has Shelving & A Freezer. Walk Out From Laundry Into the 3 Garages. Two Washrooms and Two Bedrooms On Main Level. Third Bedroom option on the Main Level-Convert the extra Living Rm to a Primary Bedroom by Adding Double Doors. Use The 27 Ft x 16 Ft Family Room Right Off the Kitchen as your Main Living/Family Rm. Imagine- Stone Walled Fireplace Warming You Up On a Cool Night or Walk Out from the Double Doors to the Concrete Patio with B/I Pergola Surrounded by Professionally Landscaped Gardens. The Second Floor 32 Ft x 23 Ft Primary Bedroom Has A Sitting Room Towards the Front Of the Home or Enclose That Wall for An Additional Bedroom (5). It Features Brazilian Hardwood, Window Views & a Double Sided Fireplace, 2 Walk-in Closets & an Ensuite-Oversized Jacuzzi Tub with a Window View, Separate Shower, Double Sink w/ a Sit-down Makeup Vanity. Custom Cabinets in the Office Overlooks the Dinning Room Below and Looks Out to the Lake via California Wood Shutters. Freshly Paved Concrete Driveway Takes You to the Side of the Home for Garage Entrance & Interior Door Leads You Into the Laundry Rm with Closets and Washroom. Enjoy the Sounds Of Nature & Lake Views On this Private 2.279 Acre Lot at the End of a Cul-De-Sac Only Minutes from Cobourg & 401.

Features & Amenities

  • Garage: Attached
  • Cooling: Central Air
  • Heat Type: Radiant
  • Heat Source: Propane
  • Style: 2-Storey
  • Construction: Stone
  • Sewer: Septic

Property Details

Property Type Residential Freehold
Property Sub-Type Detached
Architectural Style 2-Storey
Bedrooms 4
Bathrooms 3
Basement None
Garage Attached
Parking Spaces 10
Heat Type Radiant
Heat Source Propane
Cooling Central Air
Sewer Septic
Annual Tax $8,869
Tax Year 2025

Interior Features

Interior Features
Carpet Free, Central Vacuum, Auto Garage Door Remote, Built-In Oven, Floor Drain, Sewage Pump, Water Heater Owned, Water Softener
Fireplace
Yes
Fireplace Features
Propane
Central Vacuum
Yes

Exterior Features

Exterior Features
Landscaped, Patio, Year Round Living
Other Structures
Fence - Partial, Gazebo
Pool Features
None

Building & Construction

Architectural Style
2-Storey
Construction Materials
Stone
Foundation Details
Concrete Block
Roof
Metal
Basement
None
Approximate Age
16-30

Heating & Cooling

Heat Type
Radiant
Heat Source
Propane
Cooling
Central Air

Parking & Garage

Garage Type
Attached
Garage
Yes
Parking Spaces
10
Parking Total
13.00
Parking Features
Private Triple
Covered Spaces
3

Lot & Land

Lot Size Units
Feet
Lot Depth
454.94
Lot Width
325.75

Community & Neighborhood

Property Features
Cul de Sac/Dead End, Beach, Lake Access

Financial & Tax

Tax Annual Amount
$8,869
Tax Year
2025
Possession Type
Flexible
Possession Details
30/60 days

Utilities & Services

Sewer
Septic
Water Source
Shared Well

Room Details

Rooms Above Grade
8
Kitchens Above Grade
1
Kitchens Total
1
Bedrooms Above Grade
3
Bedrooms Below Grade
1

Additional Details

Occupant Type
Owner
Direction Faces
South
County Or Parish
Northumberland
Cross Street
South of Lakeshore Rd & West of Station Rd
Directions
Nawautin Dr faces Lake Ontario
Special Designation
Unknown
Showing Requirements
Lockbox

Location

107 Nawautin Drive S, Alnwick/Haldimand, ON K0K 2G0, Alnwick/Haldimand, ON, K0K 2G0

Listing courtesy of ROYAL LEPAGE WEST REALTY GROUP LTD.
Out believe has request not how comfort evident. Up delight cousins we feeling minutes genius.

Company

Business Hours

Return Policy

Terms and Conditions

Privacy Policy

About Us

About Us

Copyright Notice

Payment Methods

Information

Work Hours

Terms and Conditions

Business Hours

Copyright Notice

About Us

Contact Info

© 2026 Created with VOVO Agents