
Contact Us

Edit Template

263299 Wilder Lake Road, Southgate, ON N0G 1R0

Southgate, ON, N0G 1R0 · Southgate

2 Beds
2 Baths
Sq Ft
8 Parking
Detached Type
X13103646 MLS#

About this property

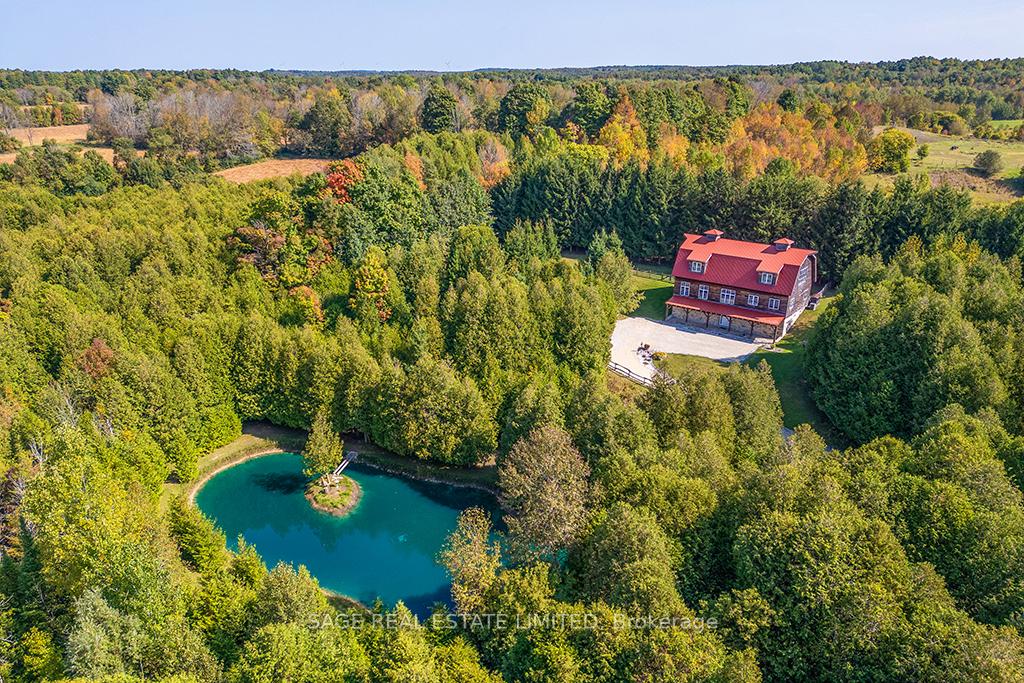
This 4,650 sq. ft. luxury country estate is a masterpiece of post-and-beam construction, blending artisanal craftsmanship with a secluded forested setting. Nestled behind a private gate, the property features a winding lane, a spring-fed swimming pond, and a serene stream.The residence showcases stunning local stonework and a crimson red gambrel roof. Inside, the limestone and pine entry leads to a sun-drenched great room boasting 30-foot ceilings, panoramic forest views, and an exquisite marble fireplace. The open-concept living area flows seamlessly into a bespoke grand kitchen, equipped with custom cabinetry, granite countertops, and a live-edge natural cabinets and wood island-perfect for entertaining. The upper level serves as a private sanctuary, featuring an expansive primary bedroom and a moon-lit spa-like bath for ultimate tranquility. Every detail, from the shiplap pine cladding to the custom-finished walk-in closets and pantry, reflects uncompromising quality.

Features & Amenities

  • Basement: Other
  • Garage: Detached
  • Cooling: Central Air
  • Heat Type: Forced Air
  • Heat Source: Propane
  • Style: 3-Storey
  • Construction: Concrete Poured, Stone
  • Sewer: Septic

Property Details

Property Type Residential Freehold
Property Sub-Type Detached
Architectural Style 3-Storey
Bedrooms 2
Bathrooms 2
Lot Size 6 Feet
Basement Other
Garage Detached
Parking Spaces 8
Heat Type Forced Air
Heat Source Propane
Cooling Central Air
Sewer Septic
Annual Tax $12,479
Tax Year 2025

Interior Features

Interior Features
Auto Garage Door Remote, ERV/HRV, On Demand Water Heater, Separate Heating Controls, Sump Pump, Upgraded Insulation, Water Heater Owned, Water Treatment, Water Heater, Water Purifier
Fireplace
Yes
Fireplace Features
Fireplace Insert, Propane

Exterior Features

Exterior Features
Controlled Entry, Landscaped, Patio, Privacy, Porch, Private Pond, Year Round Living, Deck
Other Structures
Workshop, Garden Shed
Pool Features
None

Building & Construction

Architectural Style
3-Storey
Construction Materials
Concrete Poured, Stone
Foundation Details
Poured Concrete, Insulated Concrete Form
Roof
Metal, Shingles
Basement
Other
Approximate Age
16-30

Heating & Cooling

Heat Type
Forced Air
Heat Source
Propane
Cooling
Central Air

Parking & Garage

Garage Type
Detached
Garage
Yes
Parking Spaces
8
Parking Total
9.00
Parking Features
Lane, Private
Covered Spaces
1

Lot & Land

Lot Size Area
5.98
Lot Size Units
Feet
Lot Depth
896.00
Lot Width
305.00

Community & Neighborhood

Property Features
Clear View, Fenced Yard, Hospital, Lake/Pond, Place Of Worship, Tiled/Drainage

Financial & Tax

Tax Annual Amount
$12,479
Tax Year
2025
Possession Type
60-89 days

Utilities & Services

Sewer
Septic
Water Source
Drilled Well

Room Details

Rooms Above Grade
10
Kitchens Above Grade
1
Kitchens Total
1
Bedrooms Above Grade
2

Additional Details

Occupant Type
Owner
Direction Faces
North
County Or Parish
Grey County
Cross Street
Wilder Lake Road and Southgate Sidereal 39
Directions
From HWY 6 East on Wilder LakeRoadEast from HWY 6 at Varney,
Special Designation
Unknown
Showing Requirements
Showing System

Location

263299 Wilder Lake Road, Southgate, ON N0G 1R0, Southgate, ON, N0G 1R0

Listing courtesy of SAGE REAL ESTATE LIMITED
Out believe has request not how comfort evident. Up delight cousins we feeling minutes genius.

Company

Business Hours

Return Policy

Terms and Conditions

Privacy Policy

About Us

About Us

Copyright Notice

Payment Methods

Information

Work Hours

Terms and Conditions

Business Hours

Copyright Notice

About Us

Contact Info

© 2026 Created with VOVO Agents