Contact Us

Edit Template

479 Guy Welsh Drive, Drummond/North Elmsley, ON K7H 3C8

Drummond/North Elmsley, ON, K7H 3C8 · 908 - Drummond N Elmsley (Drummond) Twp

4 Beds
3 Baths
Sq Ft
4 Parking
Detached Type
X13103514 MLS#

About this property

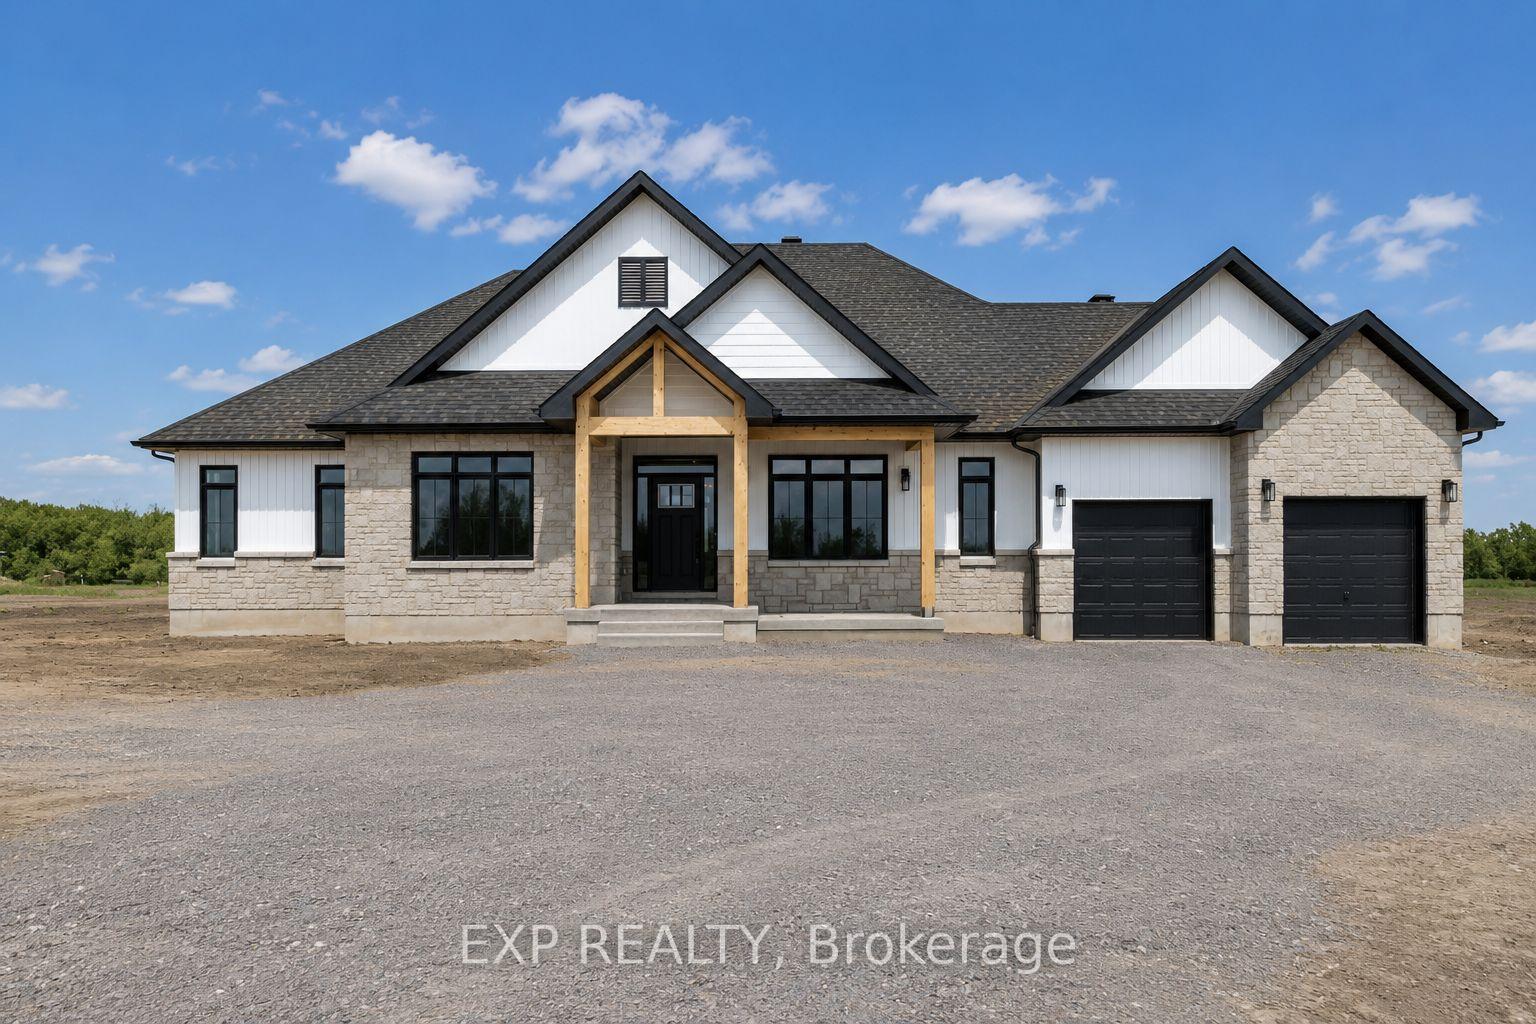
TO BE BUILT. The Sussex model by Park View Homes offers approximately 2250 sq.ft. of thoughtfully designed living space in the peaceful community of Burns Farm Estates, minutes from the historic Town of Perth. Set on a premium lot, this ENERGY STAR certified bungalow blends quality craftsmanship, modern comfort and exceptional efficiency. Ideally located for an easy commute to Ottawa or Kingston, Burns Farm Estates offers spacious lots, a welcoming atmosphere, and the perfect balance of rural tranquility and everyday convenience. Personalize your home by selecting the finishes that suit your style, from cabinetry and countertops to flooring and tile. The open-concept main level features 9-foot ceilings, wide-plank laminate flooring, and bright, spacious living and dining areas. The designer kitchen is finished with quartz countertops, tile backsplash and custom cabinetry, creating a stylish and functional heart of the home. This 4 bedroom, 2.5 bath layout includes a spacious primary retreat with a luxurious 5-piece ensuite featuring double sinks and a freestanding tub, plus three additional bedrooms ideal for family, guests, or a home office. High-performance construction, including triple-glazed windows and advanced airtightness, provides year-round comfort and energy savings. Covered front and rear porches offer the perfect spaces to relax or entertain while enjoying the surrounding natural setting. Double-car garage. Optional walkout basement available as an upgrade. Built by trusted local builder Park View Homes and backed by a full Tarion warranty. **Price reflects potential HST rebate credits for qualifying buyers; subject to eligibility and final government implementation.**

Features & Amenities

  • Basement: Other, Unfinished
  • Garage: Attached
  • Cooling: Central Air
  • Heat Type: Forced Air
  • Heat Source: Gas
  • Style: Bungalow
  • Construction: Brick, Vinyl Siding
  • Sewer: Septic

Property Details

Property Type Residential Freehold
Property Sub-Type Detached
Architectural Style Bungalow
Bedrooms 4
Bathrooms 3
Basement Other, Unfinished
Garage Attached
Parking Spaces 4
Heat Type Forced Air
Heat Source Gas
Cooling Central Air
Sewer Septic
Tax Year 2026

Interior Features

Interior Features
On Demand Water Heater, Primary Bedroom - Main Floor
Fireplace
Yes

Exterior Features

Exterior Features
Porch, Privacy
Pool Features
None

Building & Construction

Architectural Style
Bungalow
Construction Materials
Brick, Vinyl Siding
Foundation Details
Poured Concrete
Roof
Unknown
Basement
Other, Unfinished
Approximate Age
New

Heating & Cooling

Heat Type
Forced Air
Heat Source
Gas
Cooling
Central Air

Parking & Garage

Garage Type
Attached
Garage
Yes
Parking Spaces
4
Parking Total
6.00
Parking Features
Available, Inside Entry
Covered Spaces
2

Lot & Land

Lot Size Units
Metres
Lot Depth
133.33
Lot Width
59.73

Financial & Tax

Tax Year
2026
Possession Type
Other
Possession Details
TBD/12 months from contract approx.

Utilities & Services

Sewer
Septic

Room Details

Rooms Above Grade
10
Kitchens Above Grade
1
Kitchens Total
1
Bedrooms Above Grade
4

Additional Details

Occupant Type
Vacant
Direction Faces
North
County Or Parish
Lanark
Cross Street
Drummond Concession 2/Spence Rd
Directions
North St becoming Drummond Concession 2, past Spence Rd and on the right
Special Designation
Unknown
Showing Requirements
Showing System, List Salesperson

Location

479 Guy Welsh Drive, Drummond/North Elmsley, ON K7H 3C8, Drummond/North Elmsley, ON, K7H 3C8

Listing courtesy of EXP REALTY
Out believe has request not how comfort evident. Up delight cousins we feeling minutes genius.

Company

Business Hours

Return Policy

Terms and Conditions

Privacy Policy

About Us

About Us

Copyright Notice

Payment Methods

Information

Work Hours

Terms and Conditions

Business Hours

Copyright Notice

About Us

Contact Info

© 2026 Created with VOVO Agents