
Contact Us

Edit Template

246 Sunset Drive, Kincardine, ON N0C 2C5

Kincardine, ON, N0C 2C5 · Kincardine

3 Beds
2 Baths
Sq Ft
10 Parking
Detached Type
X13103500 MLS#

About this property

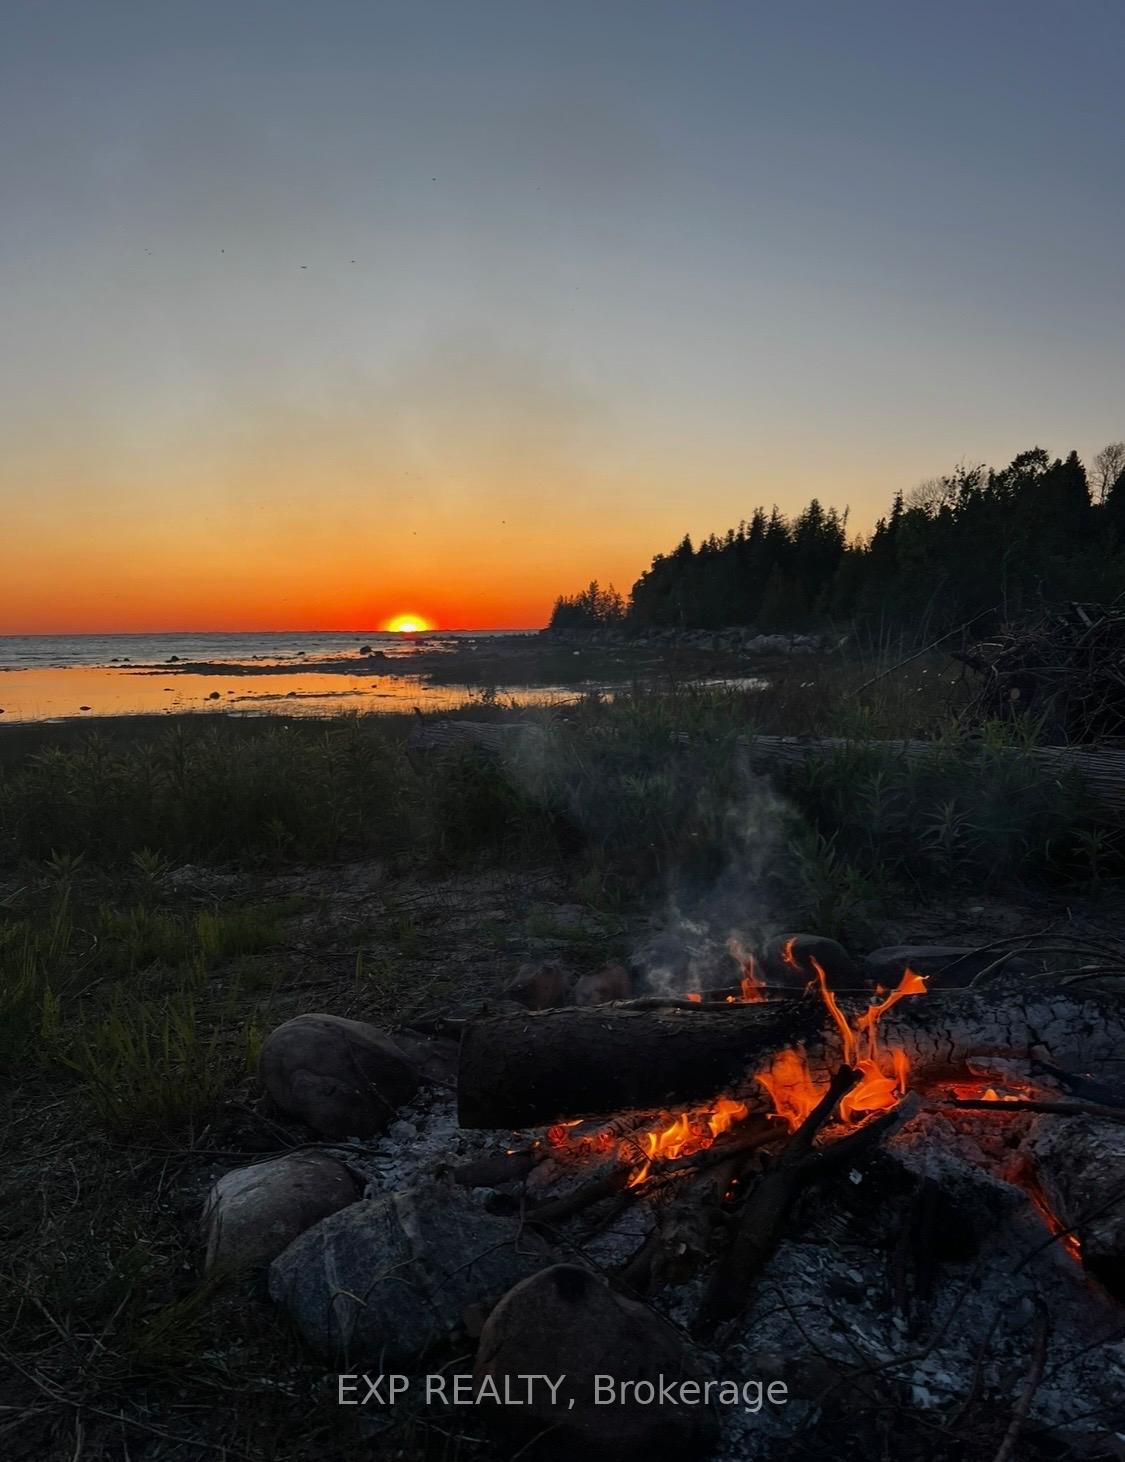
Tucked away in a private lakeside enclave just minutes south of Kincardine and Port Elgin, this charming year-round cabin offers the perfect blend of rustic character, privacy, and Lake Huron lifestyle. Situated on approximately 2 acres with 156 feet of waterfront frontage across the road, the property enjoys beautiful views of Lake Huron, mature wooded surroundings, and the rare benefit of protected conservation lands behind-ensuring no further development and lasting privacy. The fully winterized 3-bedroom, 2-bathroom cabin features a warm and inviting open-concept layout with the kitchen, dining, and living area all positioned to capture lake views. Skylights fill the interior with natural light, while pine plank flooring, exposed wood finishes, and a wood-burning fireplace create an authentic cottage atmosphere. A rear bedroom walks out to a private back deck overlooking the peaceful natural setting.Additional features include a bunkie, kayak shed, trails through the wooded acreage, and multiple outdoor sitting areas ideal for entertaining or relaxing after a day on the water. Located on a quiet year-round road with only a handful of neighbouring homes, this is a rare opportunity to own a private four-season retreat in one of the Lake Huron shoreline's most desirable recreational areas.The property has been substantially updated over the years, including renovations to the kitchen, bathrooms, flooring, insulation, windows, doors, and mechanical systems.

Features & Amenities

  • Basement: Crawl Space
  • Garage: None
  • Cooling: Window Unit(s)
  • Heat Type: Baseboard
  • Heat Source: Electric
  • Style: 1 Storey/Apt
  • Construction: Log, Board & Batten
  • Sewer: Septic

Property Details

Property Type Residential Freehold
Property Sub-Type Detached
Architectural Style 1 Storey/Apt
Bedrooms 3
Bathrooms 2
Lot Size 2 Feet
Basement Crawl Space
Garage None
Parking Spaces 10
Heat Type Baseboard
Heat Source Electric
Cooling Window Unit(s)
Sewer Septic
Annual Tax $4,370
Tax Year 2025

Interior Features

Interior Features
Carpet Free, Primary Bedroom - Main Floor, Water Heater, Water Heater Owned, Water Softener
Fireplace
Yes
Fireplace Features
Wood

Exterior Features

Exterior Features
Landscaped, Privacy, Deck, Fishing, Porch
Other Structures
Shed, Aux Residences, Garden Shed
Pool Features
None
Waterfront
Yes
Waterfront Features
Not Applicable

Building & Construction

Architectural Style
1 Storey/Apt
Construction Materials
Log, Board & Batten
Foundation Details
Poured Concrete
Roof
Fibreglass Shingle
Basement
Crawl Space
Approximate Age
51-99

Heating & Cooling

Heat Type
Baseboard
Heat Source
Electric
Cooling
Window Unit(s)

Parking & Garage

Garage Type
None
Parking Spaces
10
Parking Total
10.00
Parking Features
Available
Covered Spaces
0

Lot & Land

Lot Size Area
2.00
Lot Size Units
Feet
Lot Depth
330.00
Lot Width
159.33
Lot Irregularities
Irreg

Community & Neighborhood

Property Features
Beach, Lake Access, Lake/Pond, Wooded/Treed

Financial & Tax

Tax Annual Amount
$4,370
Tax Year
2025
Possession Type
Flexible

Utilities & Services

Sewer
Septic
Water Source
Drilled Well

Room Details

Rooms Above Grade
6
Kitchens Above Grade
1
Kitchens Total
1
Bedrooms Above Grade
3

Additional Details

Occupant Type
Owner
Direction Faces
East
County Or Parish
Bruce
Cross Street
Sunset Drive and Conc Rd 10
Directions
Hwy 21 South of Port Elgin, turn west on Conc 10 Municipality of Kincardine, drive to Lake, turn right on Sunset Dr. to home on right
Special Designation
Unknown
Showing Requirements
Showing System

Location

246 Sunset Drive, Kincardine, ON N0C 2C5, Kincardine, ON, N0C 2C5

Listing courtesy of EXP REALTY
Out believe has request not how comfort evident. Up delight cousins we feeling minutes genius.

Company

Business Hours

Return Policy

Terms and Conditions

Privacy Policy

About Us

About Us

Copyright Notice

Payment Methods

Information

Work Hours

Terms and Conditions

Business Hours

Copyright Notice

About Us

Contact Info

© 2026 Created with VOVO Agents