
Contact Us

Edit Template

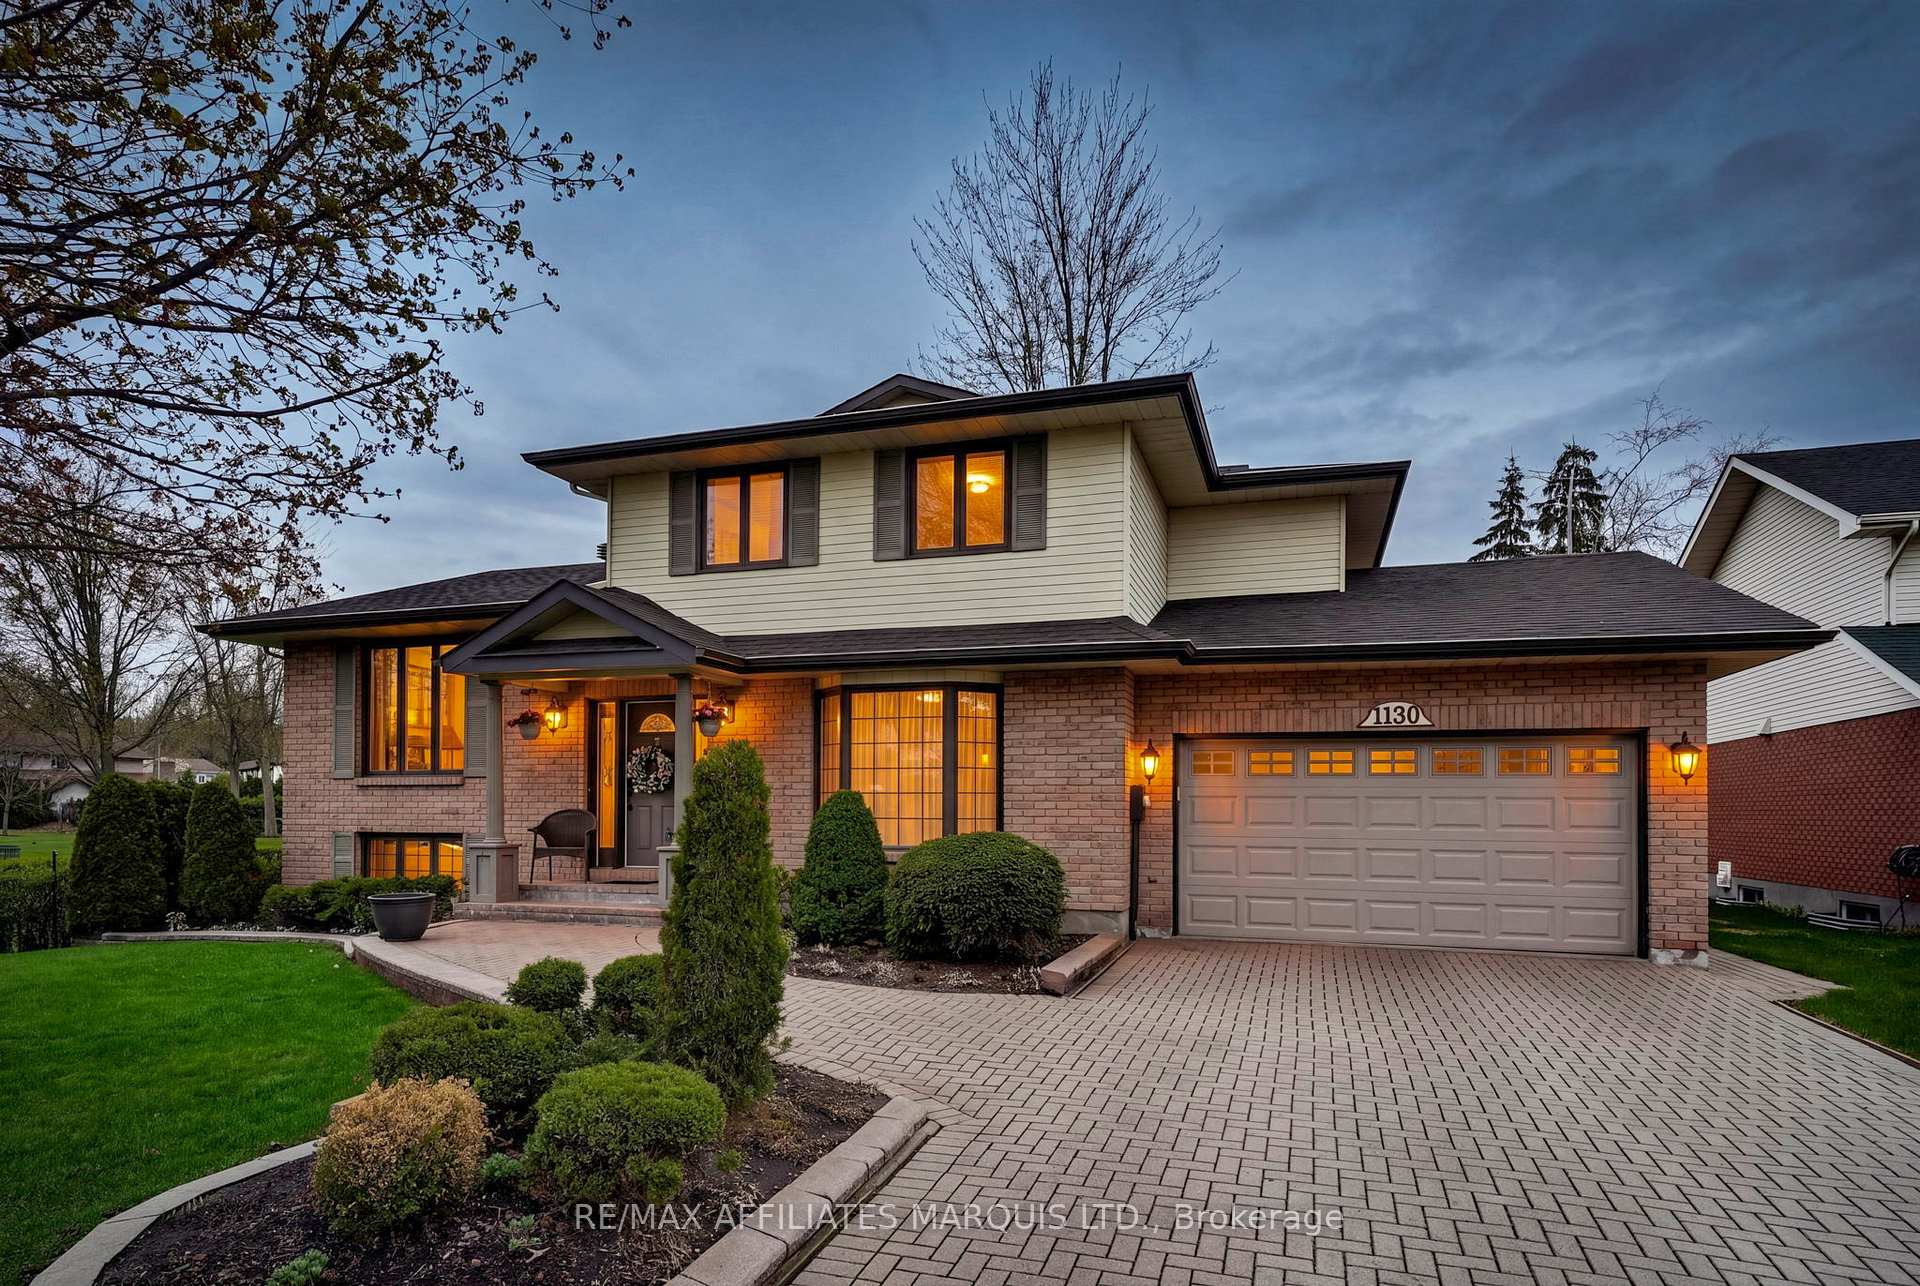
1130 Kennedy Drive, Cornwall, ON K6J 5S3

Cornwall, ON, K6J 5S3 · 717 - Cornwall

3 Beds
3 Baths
Sq Ft
4 Parking
Detached Type
X13103316 MLS#

About this property

A home that has it all, this beautifully maintained 3-bedroom home in the highly sought-after neighbourhood of Riverdale borders on Grant Park. Enjoy the privacy and picturesque views of a large, manicured backyard with mature trees from a brand-new composite deck with sliding patio door access into both the living area and a spacious yet cozy sunroom. Warm and inviting, the main level features gleaming hardwood floors, a large living and entertaining area, and a well-appointed kitchen and dining space that flow seamlessly together-perfect for everyday living or hosting gatherings. A gas fireplace adds comfort and warmth. The kitchen and bathrooms have been tastefully updated, blending functionality with timeless style. Upstairs, you'll find a generous primary suite along with two additional well-sized bedrooms, all serviced by a large 5-piece bathroom designed for comfort and convenience. Ideally located close to Viscount Alexander Public School and St. Anne Catholic School, as well as Riverdale Park and a multi-use pathway winding along the St. Lawrence River to Long Sault. Click on the Multi-Media link for virtual tour, additional photos and floor plan. All offers require a 24-hour irrevocable time.

Features & Amenities

  • Basement: Finished
  • Garage: Attached
  • Cooling: Central Air
  • Heat Type: Forced Air
  • Heat Source: Gas
  • Style: Sidesplit 5
  • Construction: Brick Veneer, Aluminum Siding
  • Sewer: Sewer

Property Details

Property Type Residential Freehold
Property Sub-Type Detached
Architectural Style Sidesplit 5
Bedrooms 3
Bathrooms 3
Basement Finished
Garage Attached
Parking Spaces 4
Heat Type Forced Air
Heat Source Gas
Cooling Central Air
Sewer Sewer
Annual Tax $6,284
Tax Year 2025

Interior Features

Interior Features
Air Exchanger, Auto Garage Door Remote, Built-In Oven, Central Vacuum, Water Heater, Water Meter
Fireplace
Yes
Fireplace Features
Natural Gas
Central Vacuum
Yes

Exterior Features

Exterior Features
Deck, Landscaped
Other Structures
Shed
Pool Features
None

Building & Construction

Architectural Style
Sidesplit 5
Construction Materials
Brick Veneer, Aluminum Siding
Foundation Details
Concrete
Roof
Asphalt Rolled
Basement
Finished
Approximate Age
31-50

Heating & Cooling

Heat Type
Forced Air
Heat Source
Gas
Cooling
Central Air

Parking & Garage

Garage Type
Attached
Garage
Yes
Parking Spaces
4
Parking Total
6.00
Covered Spaces
2

Lot & Land

Lot Size Units
Feet
Lot Depth
159.19
Lot Width
62.34

Community & Neighborhood

Property Features
Park, Public Transit, School

Financial & Tax

Tax Annual Amount
$6,284
Tax Year
2025
Possession Type
Immediate
Possession Details
Immediate

Utilities & Services

Sewer
Sewer

Room Details

Rooms Above Grade
9
Rooms Below Grade
5
Kitchens Above Grade
1
Kitchens Total
1
Bedrooms Above Grade
3

Additional Details

Occupant Type
Owner
Direction Faces
West
County Or Parish
Stormont, Dundas and Glengarry
Cross Street
Grant Avenue
Directions
From Power Dam Drive, travel east on Grant Avenue to Kennedy Drive
Special Designation
Unknown
Showing Requirements
Lockbox

Location

1130 Kennedy Drive, Cornwall, ON K6J 5S3, Cornwall, ON, K6J 5S3

Listing courtesy of RE/MAX AFFILIATES MARQUIS LTD.
Out believe has request not how comfort evident. Up delight cousins we feeling minutes genius.

Company

Business Hours

Return Policy

Terms and Conditions

Privacy Policy

About Us

About Us

Copyright Notice

Payment Methods

Information

Work Hours

Terms and Conditions

Business Hours

Copyright Notice

About Us

Contact Info

© 2026 Created with VOVO Agents