
Contact Us

Edit Template

1786 Matchett Line, Otonabee-South Monaghan, ON K9J 6Y3

Otonabee-South Monaghan, ON, K9J 6Y3 · Otonabee-South Monaghan

4 Beds
2 Baths
Sq Ft
24 Parking
Detached Type
X13102614 MLS#

About this property

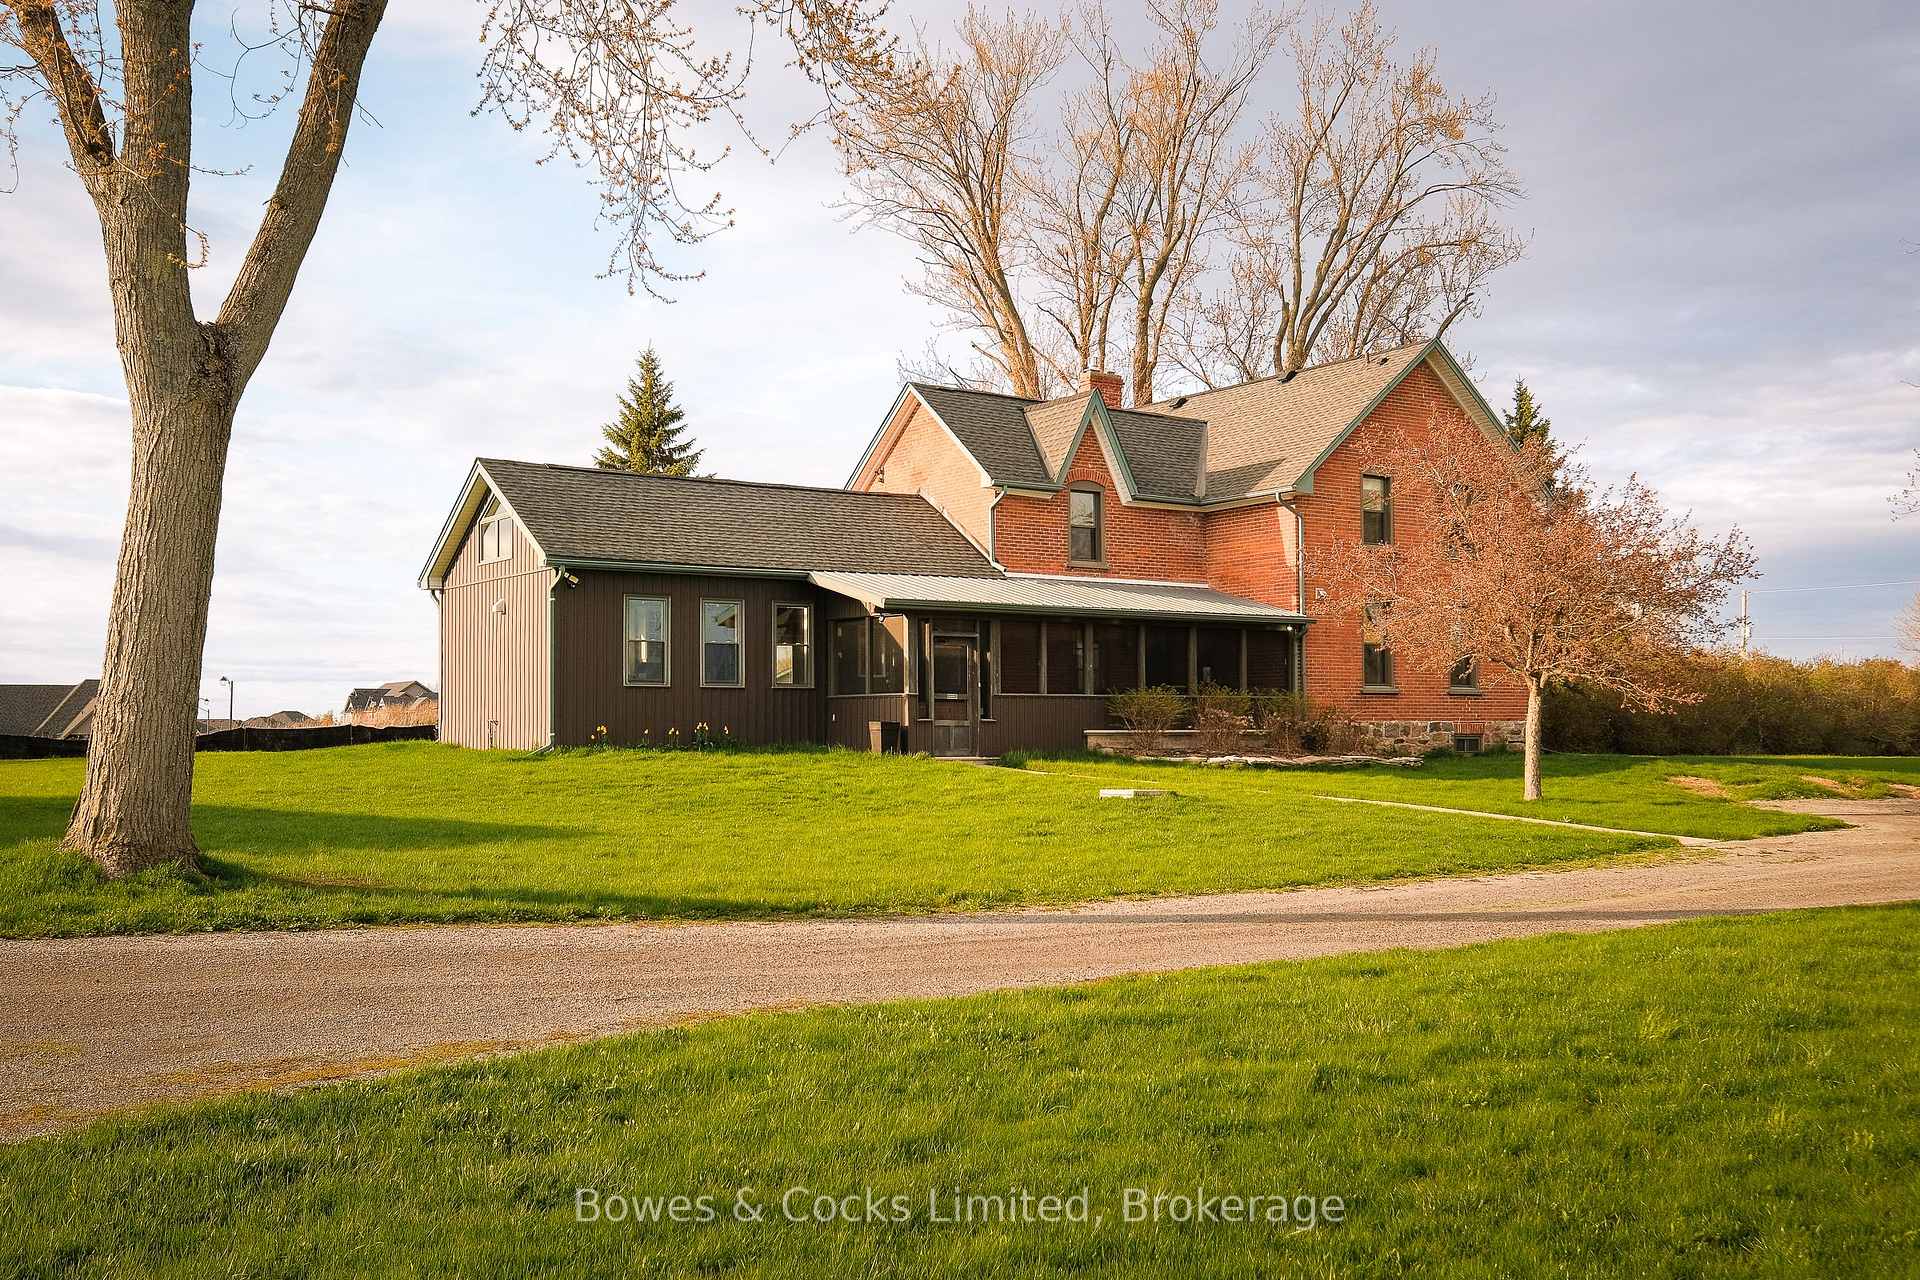
Your search for space, flexibility, and future upside starts here. Set on just over 3 acres at the edge of Peterborough, this fully renovated modern farmhouse offers the perfect blend of country living and modern convenience just minutes to Hwy 115 and under an hour to the GTA. The home features 4 spacious bedrooms, 2 full baths, and a stunning chef's kitchen with cathedral ceilings, oversized island, gas stove, dual fridges and dishwashers, and a large dining area designed for entertaining. Walkouts lead to a covered porch and patio with beautiful sunrise and sunset views across the property. Beyond the home, the possibilities continue. A 3700+ sq ft winterized shop with heat and A/C offers incredible flexibility for a home-based business, workshop, gym, storage, or future income potential. The detached garage and massive bank barn footprint provide even more opportunity to create, expand, or customize the property to your needs. Located just minutes to schools, hospital, Costco, shopping, boating, fishing, the Otonabee River, Trent Severn Waterway, Hwy 115, and Hwy 407. DEVELOPMENT POTENTIAL: Positioned just 500 metres from Peterborough city limits and neighbouring major growth areas including River Bend Estates and the future Cold Springs development area, this property offers exciting long-term upside in one of Peterborough's fastest-growing corridors. Zoning permits the potential for a second dwelling on the property (buyer to confirm), making this a rare opportunity to secure acreage with both lifestyle appeal and future development potential.

Features & Amenities

  • Basement: Unfinished
  • Garage: Detached
  • Cooling: Central Air
  • Heat Type: Forced Air
  • Heat Source: Gas
  • Style: 2-Storey
  • Construction: Brick
  • Sewer: Septic

Property Details

Property Type Residential Freehold
Property Sub-Type Detached
Architectural Style 2-Storey
Bedrooms 4
Bathrooms 2
Lot Size 3 Feet
Basement Unfinished
Garage Detached
Parking Spaces 24
Heat Type Forced Air
Heat Source Gas
Cooling Central Air
Sewer Septic
Annual Tax $3,735
Tax Year 2025

Interior Features

Interior Features
None
Fireplace
Yes

Exterior Features

Exterior Features
Patio, Porch Enclosed
Other Structures
Barn, Out Buildings, Workshop
Pool Features
None

Building & Construction

Architectural Style
2-Storey
Construction Materials
Brick
Foundation Details
Stone
Roof
Asphalt Shingle
Basement
Unfinished
Approximate Age
100+

Heating & Cooling

Heat Type
Forced Air
Heat Source
Gas
Cooling
Central Air

Parking & Garage

Garage Type
Detached
Garage
Yes
Parking Spaces
24
Parking Total
25.00
Parking Features
Private
Covered Spaces
1

Lot & Land

Lot Size Area
3.05
Lot Size Units
Feet
Lot Depth
555.00
Lot Width
175.00
Lot Irregularities
* See Remarks*

Community & Neighborhood

Property Features
Level, River/Stream, School Bus Route, Wooded/Treed

Financial & Tax

Tax Annual Amount
$3,735
Tax Year
2025
Tax Assessed Value
$297,000
Possession Type
Flexible
Possession Details
Flexible

Utilities & Services

Sewer
Septic
Water Source
Dug Well

Room Details

Rooms Above Grade
9
Kitchens Above Grade
1
Kitchens Total
1
Bedrooms Above Grade
4

Additional Details

Occupant Type
Owner
Direction Faces
West
County Or Parish
Peterborough
Cross Street
Mahood Rd
Directions
Wallace Point Rd to Mahood Rd to Matchett Line
Special Designation
Unknown
Showing Requirements
Lockbox, Showing System

Location

1786 Matchett Line, Otonabee-South Monaghan, ON K9J 6Y3, Otonabee-South Monaghan, ON, K9J 6Y3

Listing courtesy of Bowes & Cocks Limited
Out believe has request not how comfort evident. Up delight cousins we feeling minutes genius.

Company

Business Hours

Return Policy

Terms and Conditions

Privacy Policy

About Us

About Us

Copyright Notice

Payment Methods

Information

Work Hours

Terms and Conditions

Business Hours

Copyright Notice

About Us

Contact Info

© 2026 Created with VOVO Agents