Contact Us

Edit Template

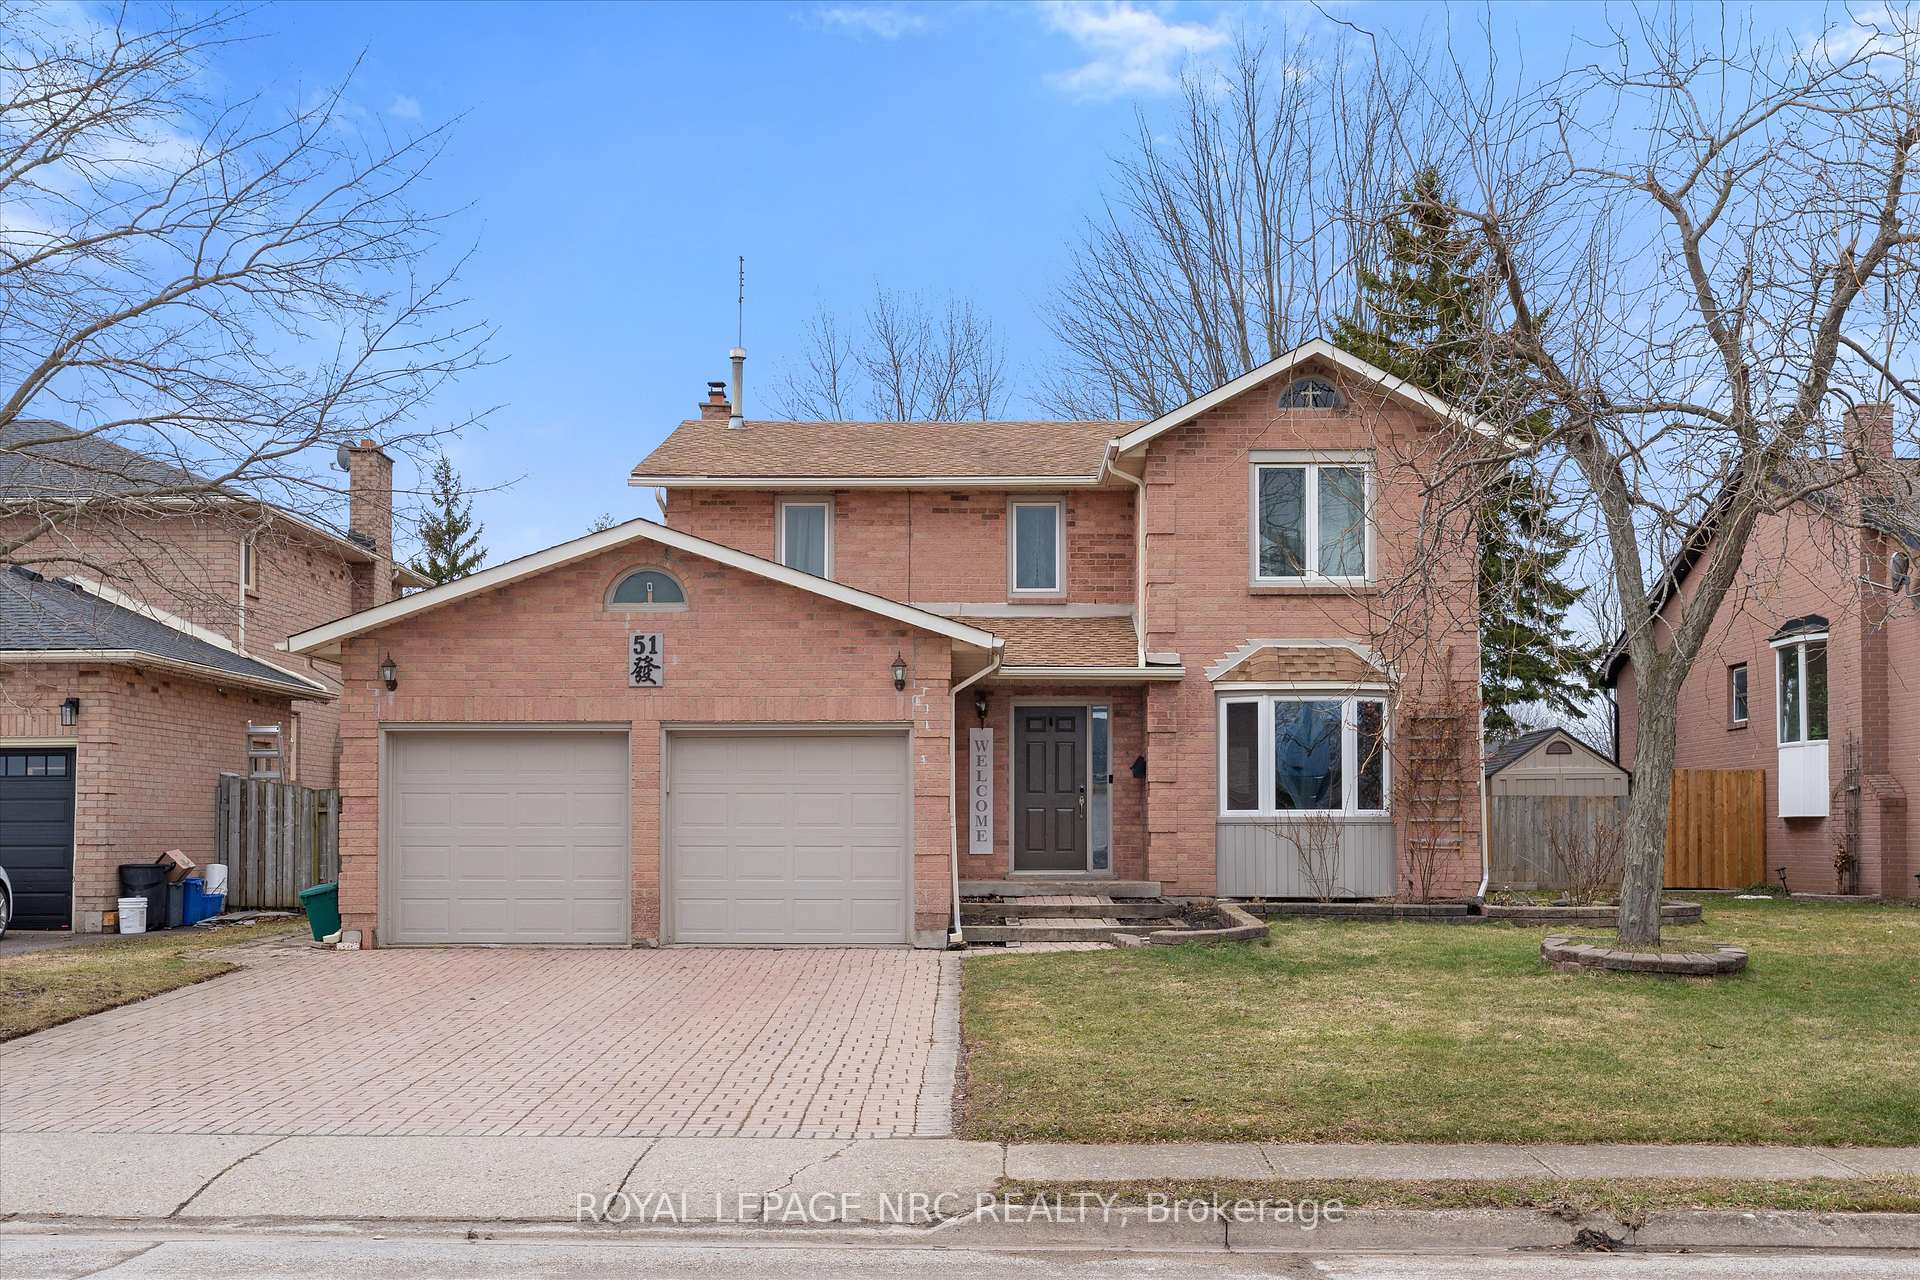
51 Briarsdale Crescent, Welland, ON L3C 6S7

Welland, ON, L3C 6S7 · 767 - N. Welland

6 Beds
4 Baths
Sq Ft
4 Parking
Detached Type
X13102496 MLS#

About this property

Welcome to 51 Briarsdale - a spacious and beautifully updated two-storey home set on an exceptional lot backing directly onto the Steve Bauer Trail, one of Welland's most loved recreation spots. This quiet, family-friendly area offers the perfect blend of privacy, nature, and convenience. Inside, the home offers four bedrooms and four bathrooms, providing plenty of room for a growing family. The primary bedroom is generously sized and features a stunning ensuite with a tiled shower. Two separate living areas on the main floor give everyone space to spread out - whether it's relaxing by the fireplace in the cozy family room or gathering in the bright front living room.The stylish, updated kitchen is a standout, complete with modern finishes, ample workspace, and extra cabinetry ideal for a coffee or beverage station. It's perfectly designed for both everyday living and entertaining. The lower level adds even more versatility. Currently set up with three additional bedrooms for international student homestay, it also includes a second kitchen, offering excellent in-law potential or multigenerational living options. If preferred, the space could easily be reimagined as a large recreation room with a bar or serving area. Step outside and you'll find what might be the home's best feature: a massive backyard with direct access to the Steve Bauer Trail. Whether you enjoy walking, biking, or simply being outdoors, it's all right at your doorstep. The lot's size and privacy make it perfect for gardening, play areas, entertaining, or simply soaking up the peaceful surroundings.With its generous layout, thoughtful updates, and unbeatable location, 51 Briarsdale offers space, comfort, and a rare connection to nature - a place to settle in and truly enjoy.

Features & Amenities

  • Basement: Finished
  • Garage: Attached
  • Cooling: Central Air
  • Heat Type: Forced Air
  • Heat Source: Gas
  • Style: 2-Storey
  • Construction: Brick
  • Sewer: Sewer

Property Details

Property Type Residential Freehold
Property Sub-Type Detached
Architectural Style 2-Storey
Bedrooms 6
Bathrooms 4
Basement Finished
Garage Attached
Parking Spaces 4
Heat Type Forced Air
Heat Source Gas
Cooling Central Air
Sewer Sewer
Annual Tax $6,180
Tax Year 2025

Interior Features

Interior Features
In-Law Capability, In-Law Suite
Fireplace
Yes
Fireplace Features
Natural Gas

Exterior Features

Exterior Features
Deck
Pool Features
None

Building & Construction

Architectural Style
2-Storey
Construction Materials
Brick
Foundation Details
Poured Concrete
Roof
Asphalt Shingle
Basement
Finished
Approximate Age
31-50

Heating & Cooling

Heat Type
Forced Air
Heat Source
Gas
Cooling
Central Air

Parking & Garage

Garage Type
Attached
Garage
Yes
Parking Spaces
4
Parking Total
6.00
Parking Features
Private, Private Double
Covered Spaces
2

Lot & Land

Lot Size Units
Feet
Lot Depth
151.01
Lot Width
60.00

Financial & Tax

Tax Annual Amount
$6,180
Tax Year
2025
Possession Type
60-89 days
Possession Details
flexible

Utilities & Services

Sewer
Sewer

Room Details

Rooms Above Grade
18
Kitchens Above Grade
2
Kitchens Total
2
Bedrooms Above Grade
4
Bedrooms Below Grade
2

Additional Details

Occupant Type
Owner
Direction Faces
East
County Or Parish
Niagara
Cross Street
Northwood
Directions
Woodlawn to Northwood to Briarsdale
Special Designation
Unknown
Showing Requirements
Lockbox, Showing System

Location

51 Briarsdale Crescent, Welland, ON L3C 6S7, Welland, ON, L3C 6S7

Listing courtesy of ROYAL LEPAGE NRC REALTY
Out believe has request not how comfort evident. Up delight cousins we feeling minutes genius.

Company

Business Hours

Return Policy

Terms and Conditions

Privacy Policy

About Us

About Us

Copyright Notice

Payment Methods

Information

Work Hours

Terms and Conditions

Business Hours

Copyright Notice

About Us

Contact Info

© 2026 Created with VOVO Agents