
Contact Us

Edit Template

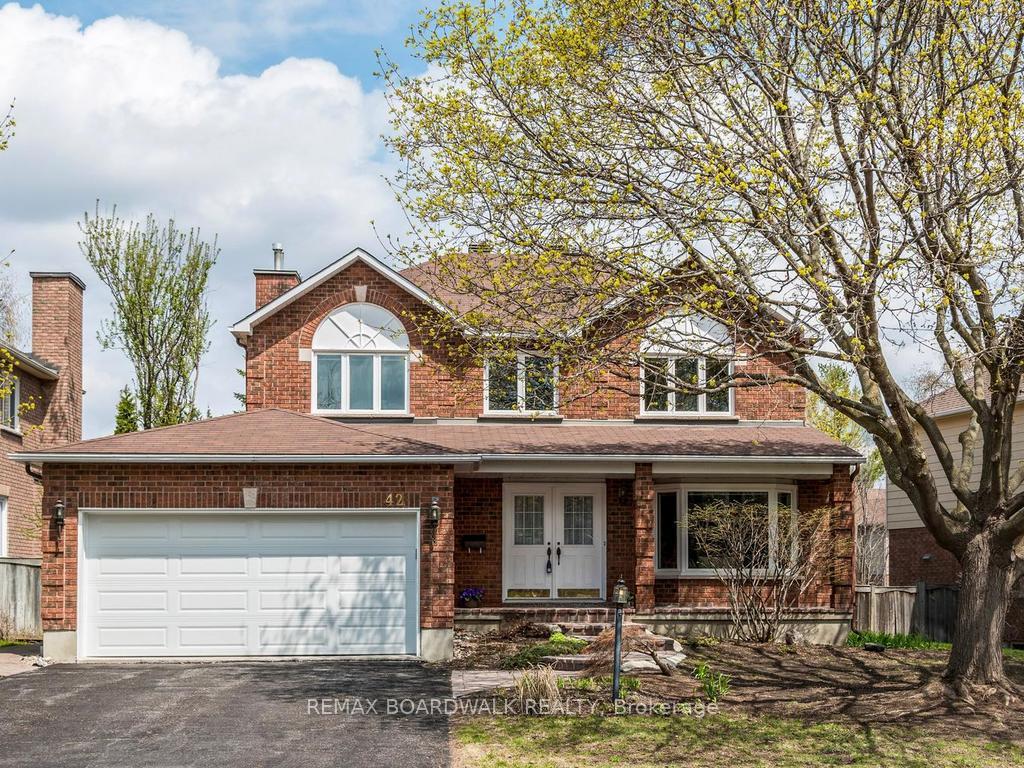
42 Slade Crescent, Kanata, ON K2K 2K9

Kanata, ON, K2K 2K9 · 9007 - Kanata - Kanata Lakes/Heritage Hills

4 Beds
3 Baths
Sq Ft
4 Parking
Detached Type
X13092470 MLS#

About this property

Welcome to 42 Slade Crescent! Tucked away in the beautiful Kanata Lakes neighborhood, this inviting family home offers a delightful escape where nature and convenience meet. Imagine waking up surrounded by lush greenery and being part of a vibrant community with excellent schools for the kids. On weekends, you can stroll to nearby parks or explore the lively shops and restaurants just around the corner. The home features four generous bedrooms and three lovely bathrooms, providing plenty of space for family and friends. A spacious foyer and hallway welcome you into the heart of the home, which includes a formal dining room perfect for special occasions and a dedicated dining room with elegant French doors. The cozy family room, complete with a warm gas fireplace, is ideal for intimate gatherings. Sliding doors lead out to a deck and a private landscaped backyard, creating a seamless connection between indoor and outdoor living. The kitchen boasts sleek stainless steel appliances paired with luxurious granite countertops - perfect for cooking up family meals. Plus, the unfinished basement is a blank canvas, just waiting for your personal touch. Close to Ottawa's High Tech Sector, DND, and more this home is perfect for families who want to enjoy a peaceful retreat while staying connected to the energy of the city. Front Roof 2015, Back & Side Roof 2021, Tile in Entrance, Hall &Laundry Room 2022, Deck 2022, Family Room Carpet 2022.

Features & Amenities

  • Basement: Partially Finished
  • Garage: Attached
  • Cooling: Central Air
  • Heat Type: Forced Air
  • Heat Source: Gas
  • Style: 2-Storey
  • Construction: Brick
  • Sewer: Sewer

Property Details

Property Type Residential Freehold
Property Sub-Type Detached
Architectural Style 2-Storey
Bedrooms 4
Bathrooms 3
Basement Partially Finished
Garage Attached
Parking Spaces 4
Heat Type Forced Air
Heat Source Gas
Cooling Central Air
Sewer Sewer
Annual Tax $6,551
Tax Year 2025

Interior Features

Interior Features
Water Heater Owned, Air Exchanger, Auto Garage Door Remote
Fireplace
Yes
Fireplace Features
Natural Gas

Exterior Features

Pool Features
None

Building & Construction

Architectural Style
2-Storey
Construction Materials
Brick
Foundation Details
Poured Concrete
Roof
Asphalt Shingle
Basement
Partially Finished
Approximate Age
31-50

Heating & Cooling

Heat Type
Forced Air
Heat Source
Gas
Cooling
Central Air

Parking & Garage

Garage Type
Attached
Garage
Yes
Parking Spaces
4
Parking Total
6.00
Covered Spaces
2

Lot & Land

Lot Size Units
Feet
Lot Depth
128.74
Lot Width
69.10

Financial & Tax

Tax Annual Amount
$6,551
Tax Year
2025
Possession Type
30-59 days
Possession Details
TBD

Utilities & Services

Sewer
Sewer

Room Details

Rooms Above Grade
7
Kitchens Above Grade
1
Kitchens Total
1
Bedrooms Above Grade
4

Additional Details

Occupant Type
Owner
Direction Faces
North
County Or Parish
Ottawa
Cross Street
Slade Crescent & Walden Drive
Directions
Kanata Avenue to Walden Drive to Slade Crescent
Special Designation
Unknown
Showing Requirements
Lockbox

Location

42 Slade Crescent, Kanata, ON K2K 2K9, Kanata, ON, K2K 2K9

Listing courtesy of REMAX BOARDWALK REALTY
Out believe has request not how comfort evident. Up delight cousins we feeling minutes genius.

Company

Business Hours

Return Policy

Terms and Conditions

Privacy Policy

About Us

About Us

Copyright Notice

Payment Methods

Information

Work Hours

Terms and Conditions

Business Hours

Copyright Notice

About Us

Contact Info

© 2026 Created with VOVO Agents