
Contact Us

Edit Template

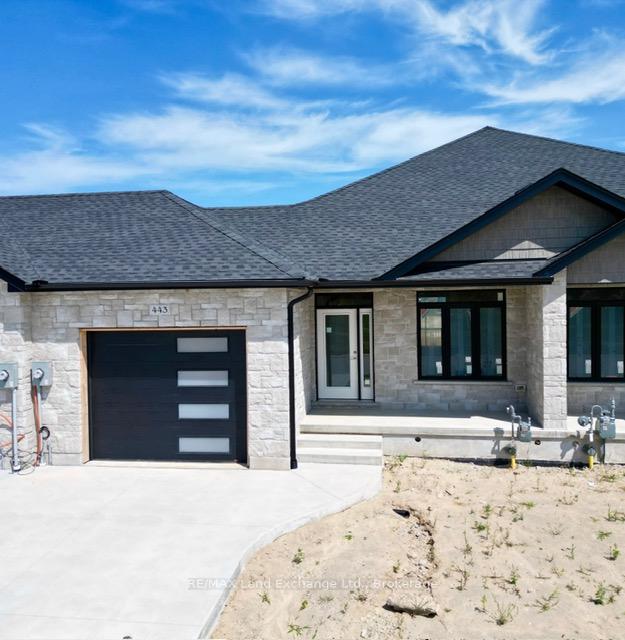
443 IVINGS Drive, Saugeen Shores, ON N0H 2C3

Saugeen Shores, ON, N0H 2C3 · Saugeen Shores

3 Beds
3 Baths
Sq Ft
2 Parking
Att/Row/Townhouse Type
X13092450 MLS#

About this property

The interior is just about complete for this 1228 sqft freehold townhome at 443 Ivings Drive in Port Elgin. The main floor features an open concept living room, dining room and kitchen, with hardwood floors, Quartz kitchen counters, & 9ft patio doors leading to a 10'11 x 10 covered deck, primary bedroom with a 4pc ensuite bath and walk-in closet, laundry room off the garage and a 2pc powder room. The basement is finished with 2 bedrooms, 4pc bath, family room including gas fireplace and utility room with plenty of storage. This home is heated with a gas forced air furnace and cooled with central air. HST is in addition to the asking price. The Builder will co operate with the Buyers to secure the HST rebate provided it is approved by the Government and the Buyer is entitled to it. Prices subject to change without notice.

Features & Amenities

  • Basement: Finished, Full
  • Garage: Attached
  • Cooling: Central Air
  • Heat Type: Forced Air
  • Heat Source: Gas
  • Style: Bungalow
  • Construction: Stone
  • Sewer: Sewer

Property Details

Property Type Residential Freehold
Property Sub-Type Att/Row/Townhouse
Architectural Style Bungalow
Bedrooms 3
Bathrooms 3
Basement Finished, Full
Garage Attached
Parking Spaces 2
Heat Type Forced Air
Heat Source Gas
Cooling Central Air
Sewer Sewer
Tax Year 2025

Interior Features

Interior Features
On Demand Water Heater, Sump Pump, Air Exchanger
Fireplace
Yes
Fireplace Features
Family Room

Exterior Features

Exterior Features
Deck, Porch
Pool Features
None

Building & Construction

Architectural Style
Bungalow
Construction Materials
Stone
Foundation Details
Poured Concrete
Roof
Asphalt Shingle
Basement
Finished, Full
Approximate Age
New

Heating & Cooling

Heat Type
Forced Air
Heat Source
Gas
Cooling
Central Air

Parking & Garage

Garage Type
Attached
Garage
Yes
Parking Spaces
2
Parking Total
3.00
Parking Features
Private
Covered Spaces
1

Lot & Land

Lot Size Units
Feet
Lot Depth
108.00
Lot Width
30.60

Community & Neighborhood

Property Features
Beach

Financial & Tax

Tax Year
2025
Possession Type
Flexible
Possession Details
Flexible

Utilities & Services

Sewer
Sewer

Room Details

Rooms Above Grade
5
Rooms Below Grade
5
Rooms Total
12
Kitchens Above Grade
1
Kitchens Total
1
Bedrooms Above Grade
1
Bedrooms Below Grade
2

Additional Details

Occupant Type
Vacant
Direction Faces
North
County Or Parish
Bruce
Cross Street
Ivings Drive North side between Ridge & Stickel
Directions
Ivings Drive North Side between Burnside and Ridge
Special Designation
Unknown
Showing Requirements
Showing System

Location

443 IVINGS Drive, Saugeen Shores, ON N0H 2C3, Saugeen Shores, ON, N0H 2C3

Listing courtesy of RE/MAX Land Exchange Ltd.
Out believe has request not how comfort evident. Up delight cousins we feeling minutes genius.

Company

Business Hours

Return Policy

Terms and Conditions

Privacy Policy

About Us

About Us

Copyright Notice

Payment Methods

Information

Work Hours

Terms and Conditions

Business Hours

Copyright Notice

About Us

Contact Info

© 2026 Created with VOVO Agents