
Contact Us

Edit Template

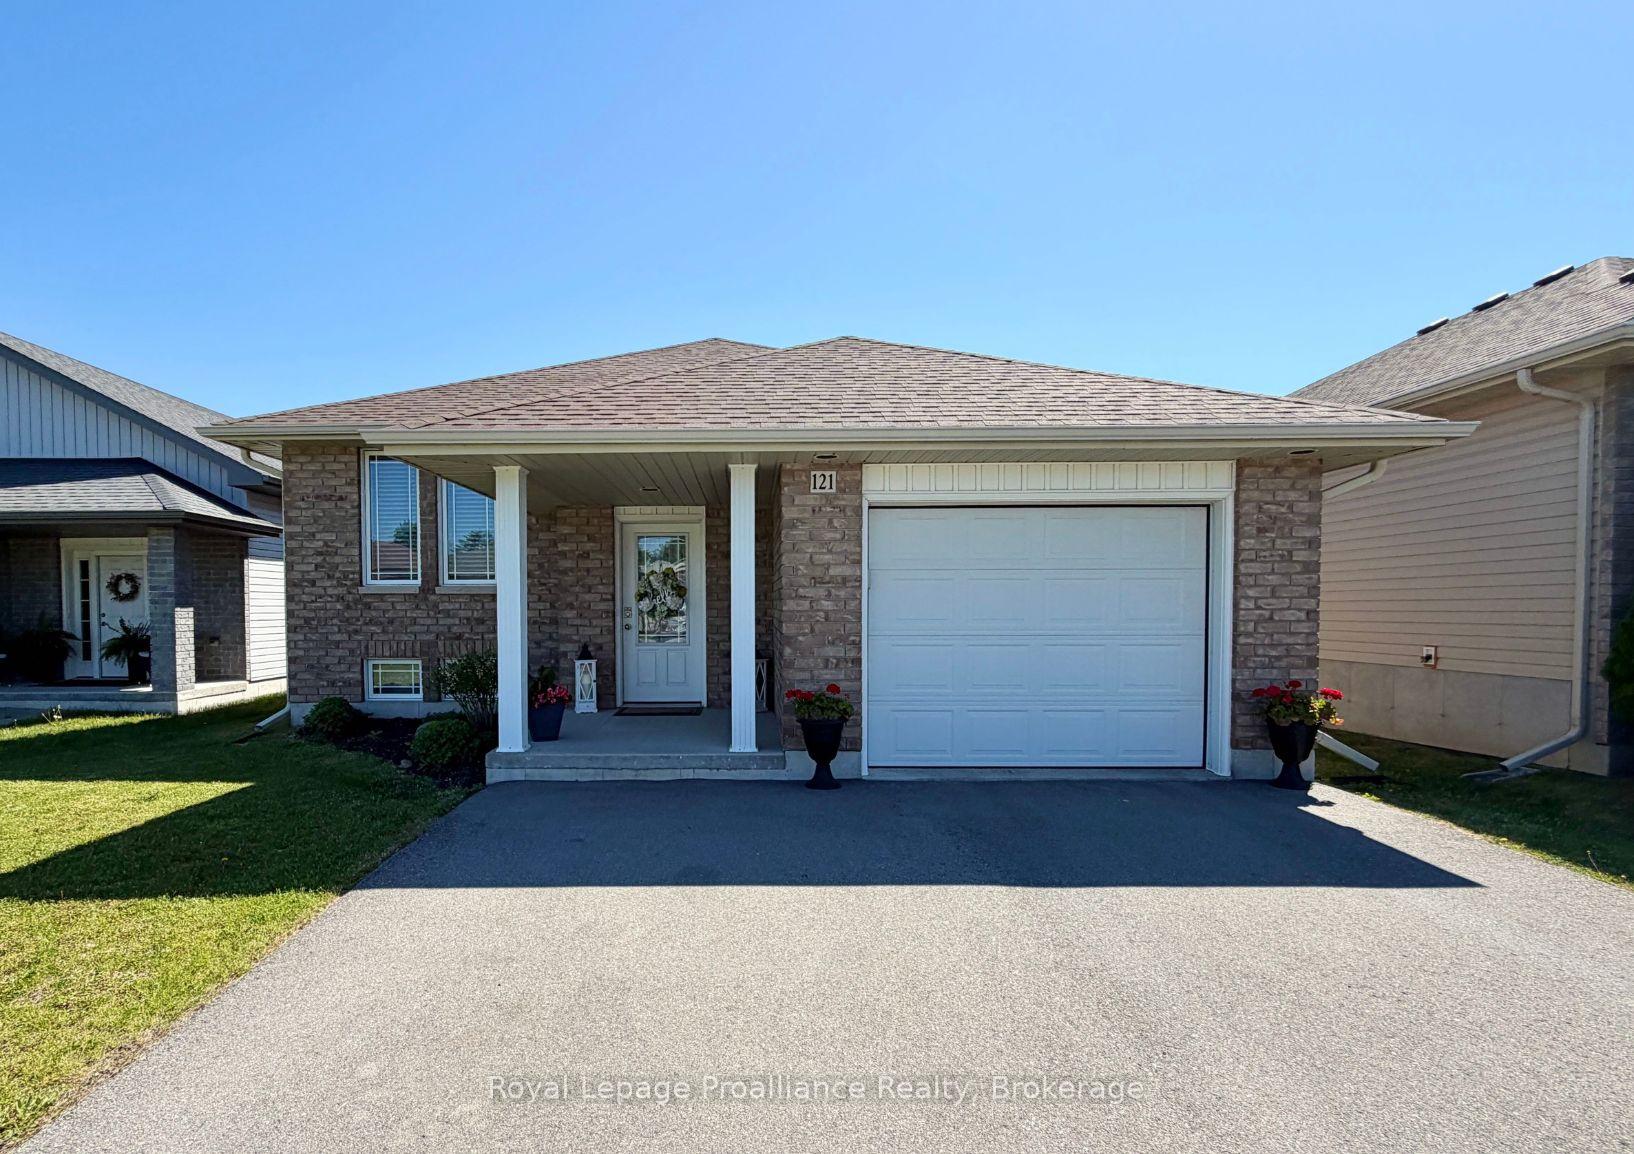
121 Greenhill Lane, Belleville, ON K8N 0C7

Belleville, ON, K8N 0C7 · Belleville Ward

3 Beds
3 Baths
Sq Ft
4 Parking
Detached Type
X13092380 MLS#

About this property

Welcome to 121 Greenhill Lane, a well-kept bungalow offering the kind of layout and location that appeals to both first-time buyers and those looking to simplify without compromise. The main level features a bright, open-concept living and dining space, anchored by a spacious kitchen with walk-out to the backyard, ideal for easy day-to-day living and entertaining. With 2 + 1 bedrooms and 3 full bathrooms, including a private primary suite with walk-in closet and ensuite, this home offers flexibility for growing families or guests. The finished lower level adds valuable living space with a large recreation room, gas fireplace, wet bar, additional bedroom, and full bath, perfect for hosting or creating a comfortable retreat. A convenient single-car garage with interior access, double-wide driveway, and a backyard with no direct rear neighbours add to the home's overall functionality and appeal. Ideally located close to parks and within walking distance to the Quinte Sports & Wellness Centre, schools, shopping, and everyday amenities, this is a smart, move-in-ready option in a consistently desirable area.

Features & Amenities

  • Basement: Finished
  • Garage: Attached
  • Cooling: Central Air
  • Heat Type: Forced Air
  • Heat Source: Gas
  • Style: Bungalow
  • Construction: Brick, Vinyl Siding
  • Sewer: Sewer

Property Details

Property Type Residential Freehold
Property Sub-Type Detached
Architectural Style Bungalow
Bedrooms 3
Bathrooms 3
Lot Size 4,844 Feet
Basement Finished
Garage Attached
Parking Spaces 4
Heat Type Forced Air
Heat Source Gas
Cooling Central Air
Sewer Sewer
Annual Tax $5,061
Tax Year 2025

Interior Features

Interior Features
Bar Fridge, Primary Bedroom - Main Floor, Sump Pump
Fireplace
Yes
Fireplace Features
Natural Gas, Rec Room

Exterior Features

Exterior Features
Deck
Other Structures
Shed
Pool Features
None

Building & Construction

Architectural Style
Bungalow
Construction Materials
Brick, Vinyl Siding
Foundation Details
Poured Concrete
Roof
Asphalt Shingle
Basement
Finished
Approximate Age
6-15

Heating & Cooling

Heat Type
Forced Air
Heat Source
Gas
Cooling
Central Air

Parking & Garage

Garage Type
Attached
Garage
Yes
Parking Spaces
4
Parking Total
5.00
Parking Features
Private Double
Covered Spaces
1

Lot & Land

Lot Size Area
4843.76
Lot Size Units
Feet
Lot Depth
123.25
Lot Width
40.70

Community & Neighborhood

Property Features
Park, Public Transit, School, School Bus Route, Rec./Commun.Centre

Financial & Tax

Tax Annual Amount
$5,061
Tax Year
2025
Possession Type
Flexible
Possession Details
Flexible

Utilities & Services

Sewer
Sewer

Room Details

Rooms Above Grade
7
Rooms Below Grade
4
Kitchens Above Grade
1
Kitchens Total
1
Bedrooms Above Grade
2
Bedrooms Below Grade
1

Additional Details

Occupant Type
Owner
Direction Faces
West
County Or Parish
Hastings
Cross Street
McFarland Dr and Greenhill Lane
Directions
Cannifton Rd to McFarland Drive to Greenhill Lane
Special Designation
Unknown
Showing Requirements
Showing System

Location

121 Greenhill Lane, Belleville, ON K8N 0C7, Belleville, ON, K8N 0C7

Listing courtesy of Royal Lepage Proalliance Realty
Out believe has request not how comfort evident. Up delight cousins we feeling minutes genius.

Company

Business Hours

Return Policy

Terms and Conditions

Privacy Policy

About Us

About Us

Copyright Notice

Payment Methods

Information

Work Hours

Terms and Conditions

Business Hours

Copyright Notice

About Us

Contact Info

© 2026 Created with VOVO Agents