
13914 Hwy 35 N/A, Minden Hills, ON K0M 2K0
Minden Hills, ON, K0M 2K0 · Minden
About this property
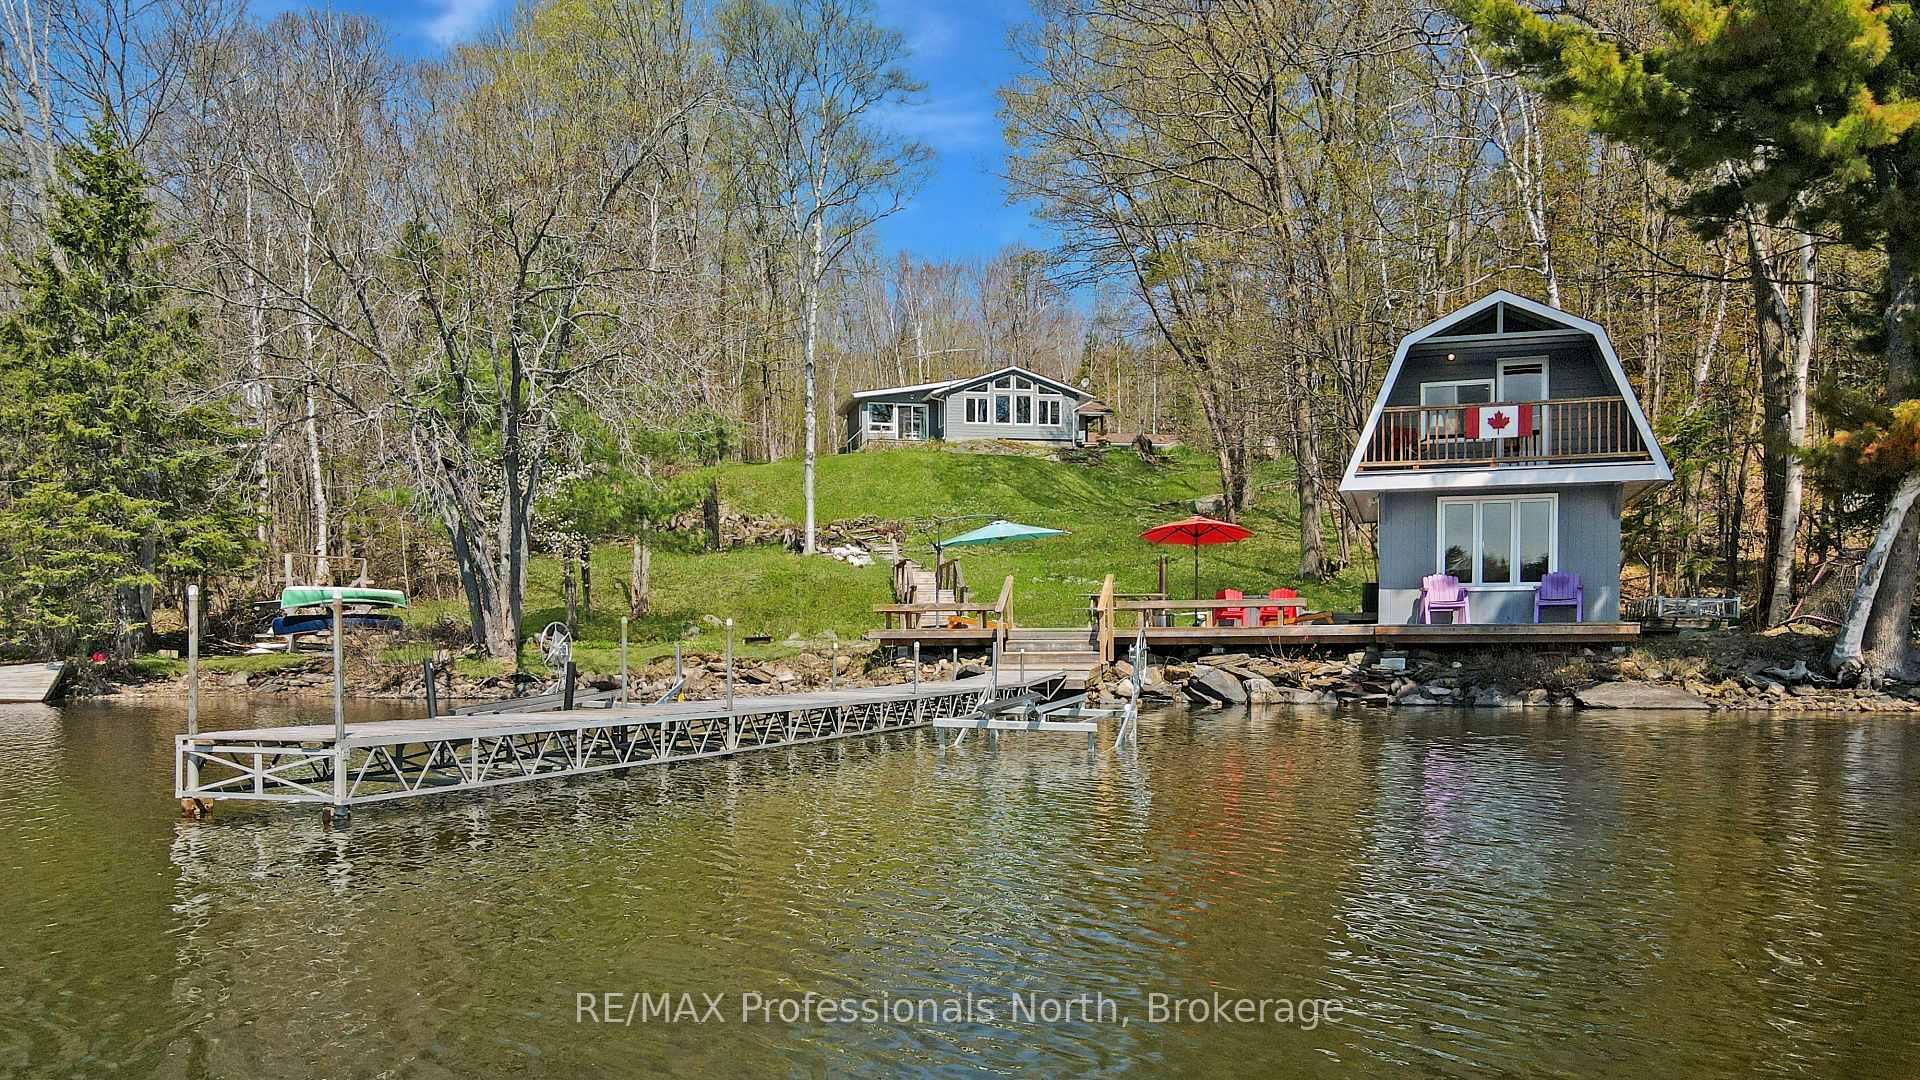
Welcome to Your Dream Lakefront Retreat! Perfectly set up for families and unforgettable childhood memories, this year-round cottage sits on a double lot with 189 feet of pristine shoreline and 1.89 acres of privacy and natural beauty. Located on the shores of Mountain Lake, part of a sought-after 2-lake chain, this property offers the perfect blend of relaxation, recreation, and convenience. Inside, the bright and open-concept living/dining/kitchen area with vaulted ceilings offers panoramic views of the lake. With three bedrooms, two bathrooms, a laundry area, and a cozy entryway, theres room for the whole crew. The primary bedroom is currently set up with three sets of bunk beds, maximizing sleeping space but could be reverted back to a primary oasis. Outside, you'll find everything you need for lakeside fun and relaxation. A meandering path leads to the waterfront that is ideal for all ages, with a gradual, sandy entry thats ideal for young swimmers, plus 10 feet of depth off the end of the dock for diving and boating - truly the best of both worlds! A wood-fired hot tub sits right at the water's edge perfect for soaking under the stars. The outdoor space also features an oversized entertaining deck and plenty of room for games, gatherings, and waterfront fun.The charming 398 sq. ft. boathouse includes a main-level hangout space, a loft for sleeping, and even a balcony to catch warm summer breezes. Additional features: Large toy garage & two storage sheds, Heat pump, A/C, propane furnace, 200 amp electrical service, Drilled well & 8000W generator & Ample parking for family and guests. Whether you're looking for a peaceful family escape, a place to host multi-generational get-togethers, or a turnkey investment, this lakefront gem is ready for you to make lifelong memories. Located just a 5 minute drive to the vibrant town of Minden for all your essentials & many amenities and within easy reach of the GTA!
Features & Amenities
- Basement: Crawl Space
- Garage: Detached
- Cooling: Central Air
- Heat Type: Forced Air
- Heat Source: Propane
- Style: Bungalow
- Construction: Wood , Other
- Sewer: Septic
Property Details
| Property Type | Residential Freehold |
|---|---|
| Property Sub-Type | Detached |
| Architectural Style | Bungalow |
| Bedrooms | 3 |
| Bathrooms | 2 |
| Lot Size | 2 Feet |
| Basement | Crawl Space |
| Garage | Detached |
| Parking Spaces | 8 |
| Heat Type | Forced Air |
| Heat Source | Propane |
| Cooling | Central Air |
| Sewer | Septic |
| Annual Tax | $3,948 |
| Tax Year | 2025 |
Interior Features
- Interior Features
- Water Heater Owned, Water Softener, Water Treatment, Bar Fridge, Generator - Full, Guest Accommodations, Primary Bedroom - Main Floor, Sump Pump
- Fireplace
- Yes
- Fireplace Features
- Fireplace Insert, Living Room
Exterior Features
- Exterior Features
- Deck, Fishing, Hot Tub, Privacy, Year Round Living
- Other Structures
- Garden Shed, Shed
- Pool Features
- None
- Waterfront
- Yes
- Waterfront Features
- Beach Front, Boathouse
Building & Construction
- Architectural Style
- Bungalow
- Construction Materials
- Wood , Other
- Foundation Details
- Concrete Block
- Roof
- Asphalt Shingle
- Basement
- Crawl Space
Heating & Cooling
- Heat Type
- Forced Air
- Heat Source
- Propane
- Cooling
- Central Air
Parking & Garage
- Garage Type
- Detached
- Garage
- Yes
- Parking Spaces
- 8
- Parking Total
- 8.00
- Parking Features
- Private Triple
- Covered Spaces
- 0
Lot & Land
- Lot Size Area
- 1.89
- Lot Size Units
- Feet
- Lot Depth
- 398.00
- Lot Width
- 188.00
Community & Neighborhood
- Property Features
- Beach, Clear View, Golf, Lake Access, Waterfront, Rec./Commun.Centre
Financial & Tax
- Tax Annual Amount
- $3,948
- Tax Year
- 2025
- Possession Type
- Flexible
- Possession Details
- Flexible
Utilities & Services
- Sewer
- Septic
- Water Source
- Drilled Well, Sediment Filter, Iron/Mineral Filter, Water System
Room Details
- Rooms Above Grade
- 10
- Kitchens Above Grade
- 1
- Kitchens Total
- 1
- Bedrooms Above Grade
- 3
Additional Details
- Occupant Type
- Vacant
- Direction Faces
- South
- County Or Parish
- Haliburton
- Cross Street
- Highway 35 and Sintonia Ln
- Directions
- Hwy 35 North of Minden
- Special Designation
- Unknown
- Showing Requirements
- Showing System
Location
13914 Hwy 35 N/A, Minden Hills, ON K0M 2K0, Minden Hills, ON, K0M 2K0