
Contact Us

Edit Template

53 Helen Street, Kawartha Lakes, ON K0M 1A0

Kawartha Lakes, ON, K0M 1A0 · Bobcaygeon

4 Beds
3 Baths
Sq Ft
6 Parking
Duplex Type
X13092216 MLS#

About this property

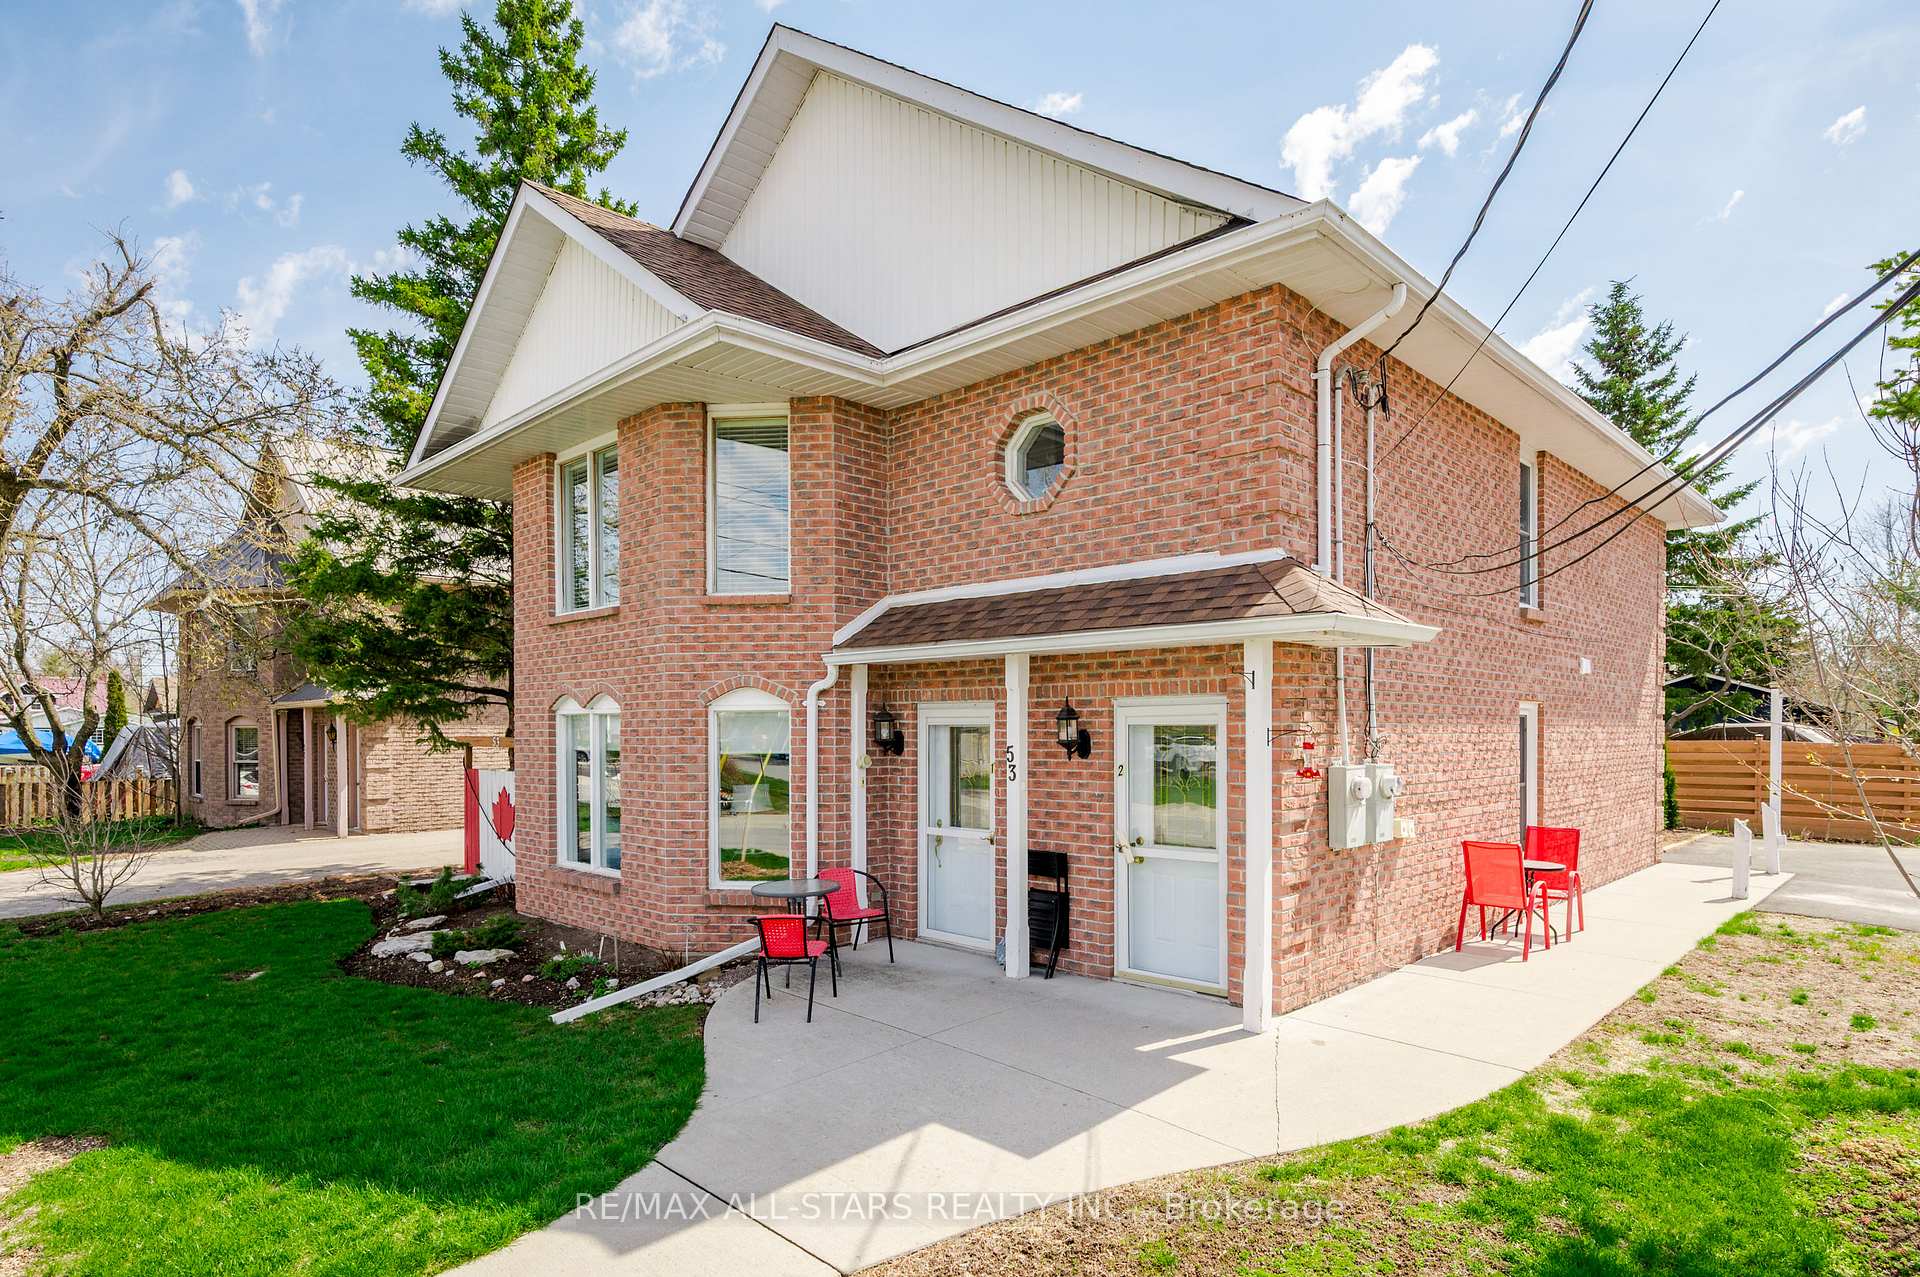
Rare find! Discover this spotless brick duplex situated on a prime in-town corner lot, just a short stroll from the vibrant shops, water and dining of Bobcaygeon. This property features two bright and spacious units with completely separate entrances, hydro meters, laundry facilities, and smart thermostats for maximum efficiency and privacy. The Main Floor is just under 1200 square feet, meticulously maintained and currently owner-occupied. This 2-bedroom, 2-bathroom unit boasts an airy open-concept living and dining area. The updated kitchen flows seamlessly into a private sunroom overlooking the patio, gazebo and backyard retreat. Elegant wainscoting, bay windows, and propane fireplace add sophisticated charm to the living space. The Upper Suite is currently leased to A++ tenants until September 2026 and features 2 bedrooms, 1 full bath, along with a recently renovated kitchen and newer flooring. The spacious family room is open to the eat-in kitchen with a walkout to a covered screened-in balcony, the perfect spot for morning coffee. Current tenant is willing to stay long term if it's the right fit with the future owner. Outside is nicely landscaped and the large paved driveway has parking for up to 6 cars. Perfect investment property or opportunity to downsize with this low maintenance gem in the heart of Bobcaygeon!

Features & Amenities

  • Garage: None
  • Cooling: Window Unit(s)
  • Heat Type: Baseboard
  • Heat Source: Electric
  • Style: 2-Storey
  • Construction: Brick
  • Sewer: Sewer

Property Details

Property Type Residential Freehold
Property Sub-Type Duplex
Architectural Style 2-Storey
Bedrooms 4
Bathrooms 3
Basement None
Garage None
Parking Spaces 6
Heat Type Baseboard
Heat Source Electric
Cooling Window Unit(s)
Sewer Sewer
Annual Tax $2,975
Tax Year 2025

Interior Features

Interior Features
Water Heater Owned
Fireplace
Yes

Exterior Features

Other Structures
Gazebo
Pool Features
None

Building & Construction

Architectural Style
2-Storey
Construction Materials
Brick
Foundation Details
Slab
Roof
Asphalt Shingle
Basement
None
Approximate Age
31-50

Heating & Cooling

Heat Type
Baseboard
Heat Source
Electric
Cooling
Window Unit(s)

Parking & Garage

Garage Type
None
Parking Spaces
6
Parking Total
6.00
Parking Features
Private
Covered Spaces
0

Lot & Land

Lot Size Units
Feet
Lot Depth
83.80
Lot Width
57.75

Financial & Tax

Tax Annual Amount
$2,975
Tax Year
2025
Tax Assessed Value
$253,000
Possession Type
Flexible
Possession Details
TBD

Utilities & Services

Sewer
Sewer

Room Details

Rooms Above Grade
8
Kitchens Above Grade
2
Kitchens Total
2
Bedrooms Above Grade
4

Additional Details

Occupant Type
Owner
Direction Faces
South
County Or Parish
Kawartha Lakes
Cross Street
Main St/Prince St
Directions
Main St to Prince St to Helen
Special Designation
Unknown
Showing Requirements
Lockbox, Showing System

Location

53 Helen Street, Kawartha Lakes, ON K0M 1A0, Kawartha Lakes, ON, K0M 1A0

Listing courtesy of Re/Max All-Stars Realty Inc.
Out believe has request not how comfort evident. Up delight cousins we feeling minutes genius.

Company

Business Hours

Return Policy

Terms and Conditions

Privacy Policy

About Us

About Us

Copyright Notice

Payment Methods

Information

Work Hours

Terms and Conditions

Business Hours

Copyright Notice

About Us

Contact Info

© 2026 Created with VOVO Agents