
Contact Us

Edit Template

194 Grand River Street N, Brant, ON N3L 2N3

Brant, ON, N3L 2N3 · Paris

4 Beds
4 Baths
Sq Ft
4 Parking
Detached Type
X13090110 MLS#

About this property

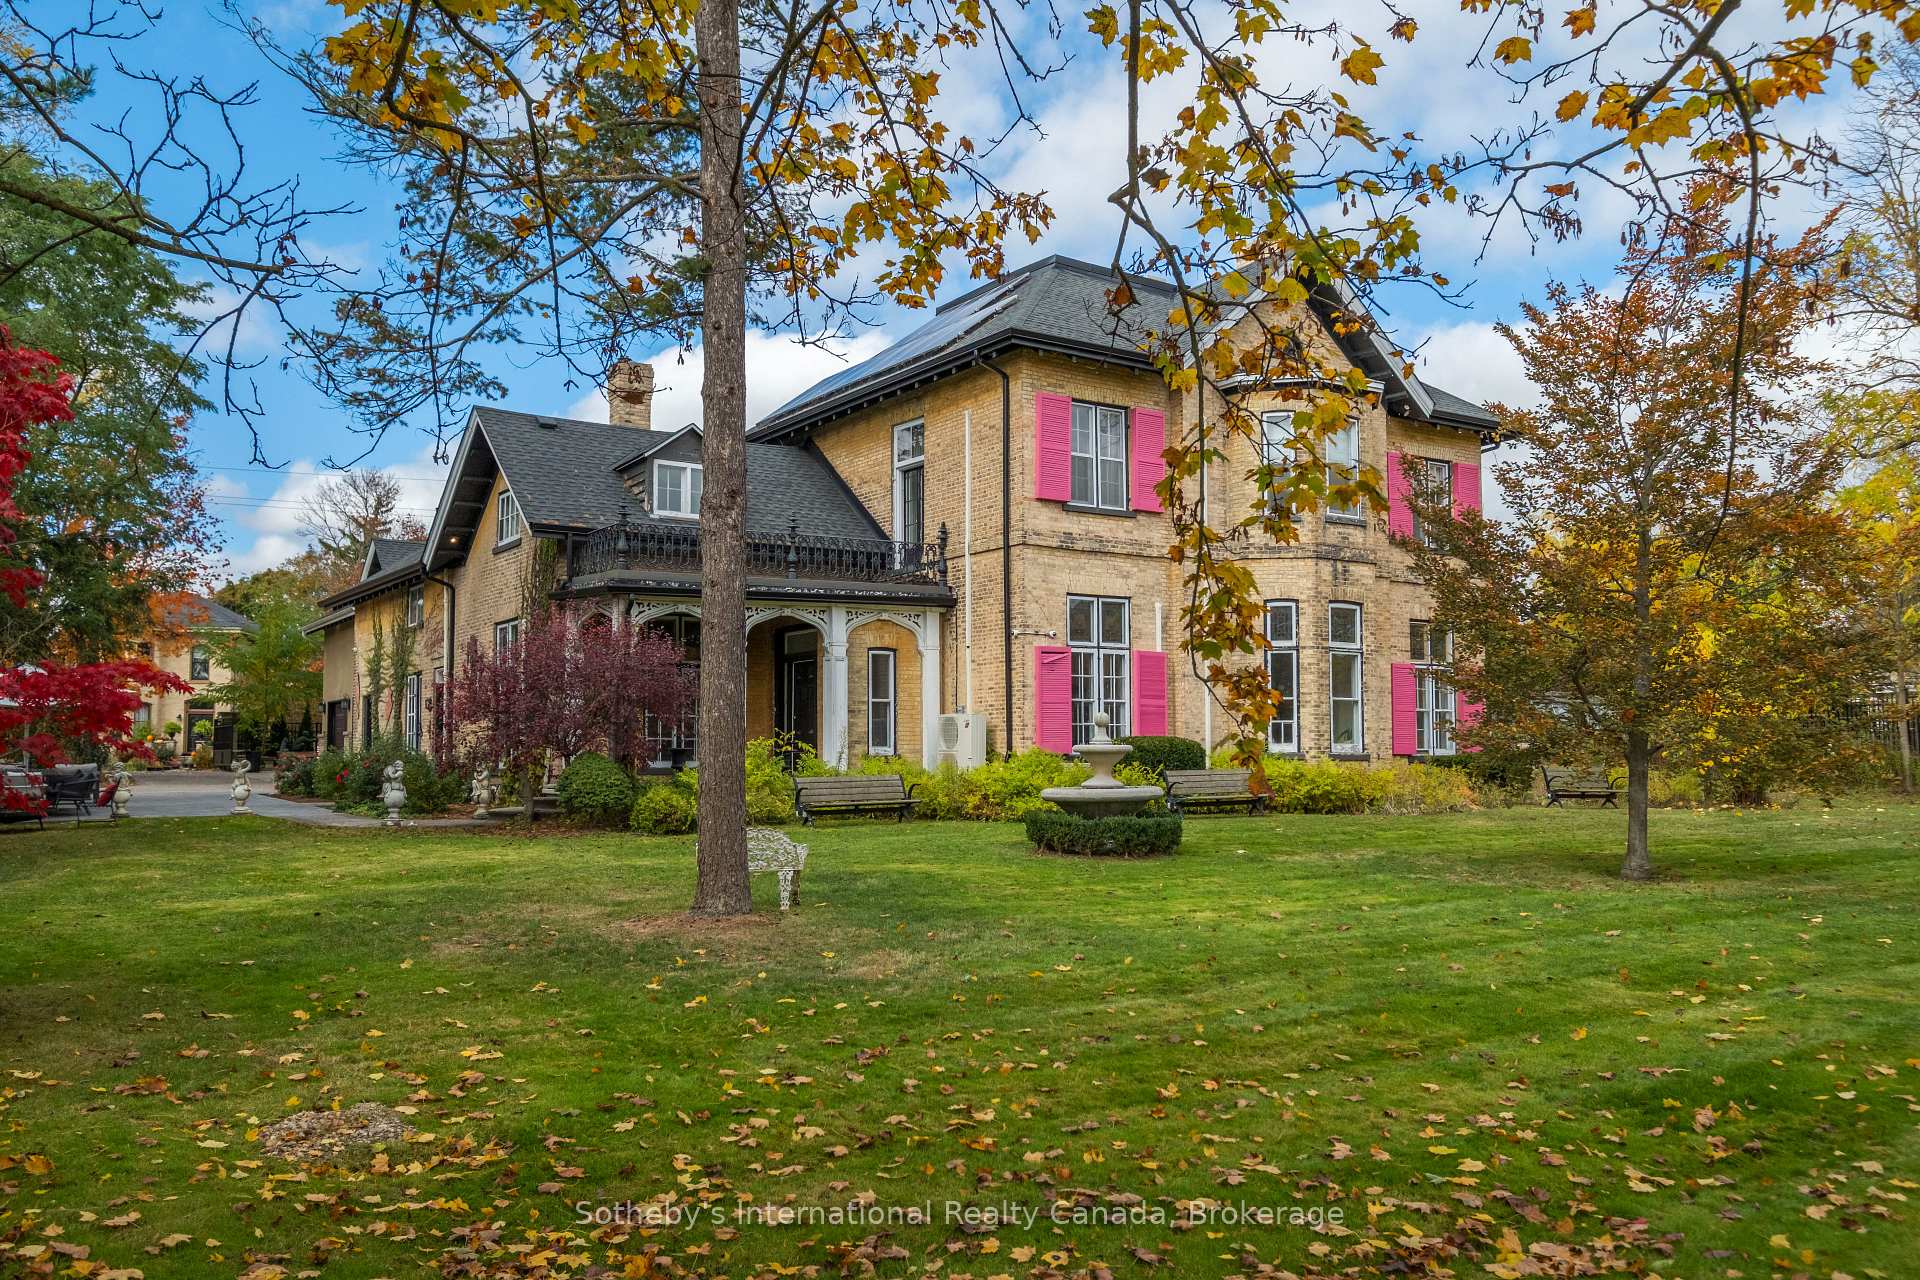
Perched gracefully above the Grand River, the storied Baird House (circa 1860s) stands among Paris's most distinguished heritage residences. This Italianate manor showcases the artistry of a bygone era-towering 12-foot ceilings, intricate plaster medallions, deep baseboards, and richly detailed woodwork-beautifully preserved and seamlessly paired with modern comfort. Sun-filled principal rooms open to manicured grounds shaded by century-old trees, offering privacy and tranquility just steps from the shops and cafés of downtown Paris. Over 6,000 sqft above grade including a possible inlaw suite above the 4 bay garage. Heated floors and serviced by an elevator make this space flexible for a multitude of uses. Steeped in history yet tailored for contemporary living, 194 Grand River Street North embodies the elegance, authenticity, and character that define one of Ontario's most celebrated small towns. One of the first homes in the world to have a telephone adds a special novelty that cannot be replicated. Designated as Community Corridor in the County of Brant's most updated Official Plan allows for a variety of residential and commercial uses.

Features & Amenities

  • Basement: Partial Basement, Unfinished
  • Garage: Attached
  • Cooling: Wall Unit(s)
  • Heat Type: Radiant
  • Heat Source: Gas
  • Style: 2 1/2 Storey
  • Construction: Brick
  • Sewer: Sewer

Property Details

Property Type Residential Freehold
Property Sub-Type Detached
Architectural Style 2 1/2 Storey
Bedrooms 4
Bathrooms 4
Lot Size 1 Feet
Basement Partial Basement, Unfinished
Garage Attached
Parking Spaces 4
Heat Type Radiant
Heat Source Gas
Cooling Wall Unit(s)
Sewer Sewer
Annual Tax $16,220
Tax Year 2025

Interior Features

Interior Features
Auto Garage Door Remote, Built-In Oven, In-Law Capability
Fireplace
Yes
Fireplace Features
Family Room

Exterior Features

Pool Features
None

Building & Construction

Architectural Style
2 1/2 Storey
Construction Materials
Brick
Foundation Details
Stone
Roof
Asphalt Shingle
Basement
Partial Basement, Unfinished
Approximate Age
100+

Heating & Cooling

Heat Type
Radiant
Heat Source
Gas
Cooling
Wall Unit(s)

Parking & Garage

Garage Type
Attached
Garage
Yes
Parking Spaces
4
Parking Total
8.00
Parking Features
Private Double
Covered Spaces
4

Lot & Land

Lot Size Area
1.27
Lot Size Units
Feet
Lot Depth
264.00
Lot Width
209.00

Community & Neighborhood

Property Features
Hospital, Library, Park, Place Of Worship, School, River/Stream

Financial & Tax

Tax Annual Amount
$16,220
Tax Year
2025
Possession Type
Flexible
Possession Details
Flexible

Utilities & Services

Sewer
Sewer

Room Details

Rooms Above Grade
12
Kitchens Above Grade
1
Kitchens Total
1
Bedrooms Above Grade
4

Additional Details

Occupant Type
Owner
Direction Faces
West
County Or Parish
Brant
Cross Street
Banfield Street & Grand River Street N
Directions
North on Grand River Street North. Left onto Banfield Street, turn right onto Baird Street. Property is on the right hand side.
Special Designation
Unknown
Showing Requirements
Showing System, List Salesperson

Location

194 Grand River Street N, Brant, ON N3L 2N3, Brant, ON, N3L 2N3

Listing courtesy of Sotheby's International Realty Canada, Brokerage
Out believe has request not how comfort evident. Up delight cousins we feeling minutes genius.

Company

Business Hours

Return Policy

Terms and Conditions

Privacy Policy

About Us

About Us

Copyright Notice

Payment Methods

Information

Work Hours

Terms and Conditions

Business Hours

Copyright Notice

About Us

Contact Info

© 2026 Created with VOVO Agents