
Contact Us

Edit Template

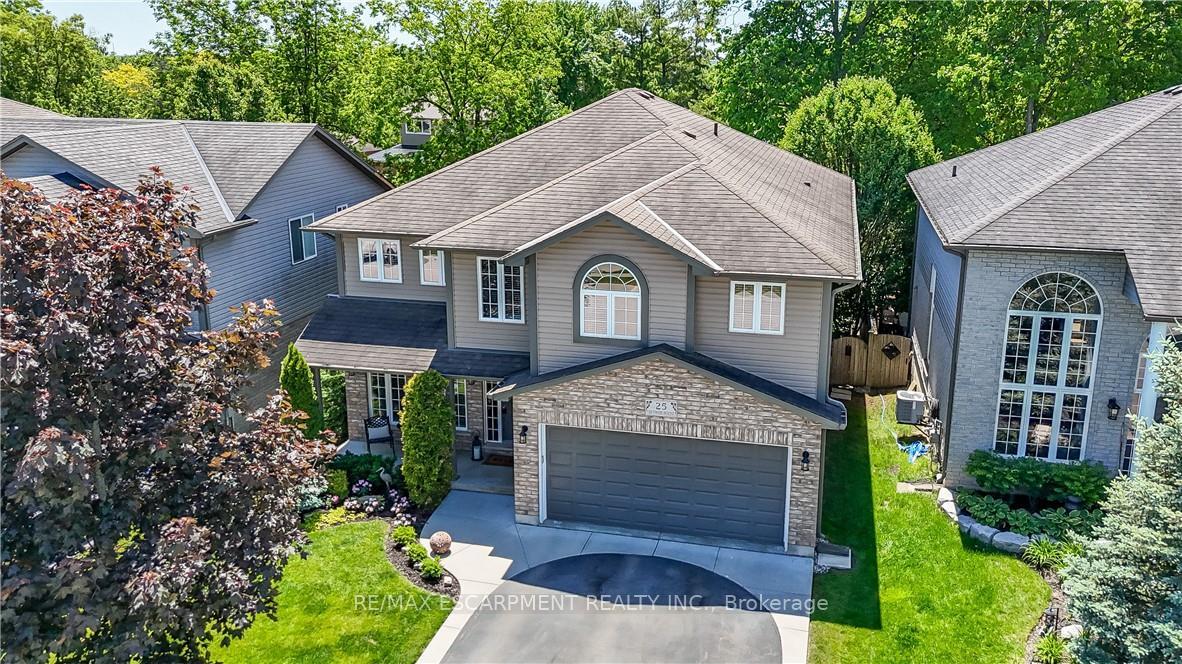
25 Southwood Crescent, Haldimand, ON N3W 0A6

Haldimand, ON, N3W 0A6 · Haldimand

3 Beds
3 Baths
Sq Ft
4 Parking
Detached Type
X13086724 MLS#

About this property

Welcome to 25 Southwood Cres., a meticulously maintained home offering a sophisticated floor plan. The modern open-concept layout features impressive two-story south-facing windows in the family room, providing abundant natural light and a refined ambiance. On the main floor, you'll find thoughtfully designed living spaces, a formal living room, an elegant dining area, a large chef's kitchen with a nearby dinette, and a welcoming family room complete with a gas fireplace. Additional amenities on this level include a convenient powder room, main floor laundry facilities, direct access to the garage, and patio doors leading to the back deck. The second-floor features three generously sized bedrooms, a versatile loft ideal for remote work, a main bathroom, and an ensuite. The primary bedroom includes a spacious walk-in closet and a luxurious ensuite bathroom equipped with a walk-in shower, a soaker tub, and a double-sink vanity. The fully insulated basement presents substantial potential, highlighted by large 71" x 29" windows that provide ample natural light along with a rough-in for a future bathroom. The expansive, fully fenced yard is beautifully landscaped and features a back deck with a hot tub, as well as a garden shed for extra storage. This home, situated in one of Caledonia's most sought-after neighbourhoods, is truly worth visiting.

Features & Amenities

  • Basement: Full, Unfinished
  • Garage: Attached
  • Cooling: Central Air
  • Heat Type: Forced Air
  • Heat Source: Gas
  • Style: 2-Storey
  • Construction: Brick, Vinyl Siding
  • Sewer: Sewer

Property Details

Property Type Residential Freehold
Property Sub-Type Detached
Architectural Style 2-Storey
Bedrooms 3
Bathrooms 3
Lot Size 0 Feet
Basement Full, Unfinished
Garage Attached
Parking Spaces 4
Heat Type Forced Air
Heat Source Gas
Cooling Central Air
Sewer Sewer
Annual Tax $6,064
Tax Year 2025

Interior Features

Interior Features
Auto Garage Door Remote, Central Vacuum, Rough-In Bath, Sump Pump, Water Meter
Fireplace
Yes
Fireplace Features
Family Room, Natural Gas
Central Vacuum
Yes

Exterior Features

Exterior Features
Deck, Hot Tub, Landscaped, Porch
Other Structures
Garden Shed
Pool Features
None

Building & Construction

Architectural Style
2-Storey
Construction Materials
Brick, Vinyl Siding
Foundation Details
Poured Concrete
Roof
Shingles
Basement
Full, Unfinished
Approximate Age
16-30

Heating & Cooling

Heat Type
Forced Air
Heat Source
Gas
Cooling
Central Air

Parking & Garage

Garage Type
Attached
Garage
Yes
Parking Spaces
4
Parking Total
6.00
Parking Features
Private Double
Covered Spaces
2

Lot & Land

Lot Size Area
0.14
Lot Size Units
Feet
Lot Depth
119.20
Lot Width
44.95

Community & Neighborhood

Property Features
Golf, Library, Park, Place Of Worship, Rec./Commun.Centre, River/Stream

Financial & Tax

Tax Annual Amount
$6,064
Tax Year
2025
Possession Type
Flexible
Possession Details
Flexible

Utilities & Services

Sewer
Sewer

Room Details

Rooms Above Grade
7
Kitchens Above Grade
1
Kitchens Total
1
Bedrooms Above Grade
3

Additional Details

Occupant Type
Owner
Direction Faces
South
County Or Parish
Haldimand
Cross Street
Stirling St
Directions
Argyle St S. to Stirling St to Southwood Cr
Special Designation
Unknown
Showing Requirements
Showing System

Location

25 Southwood Crescent, Haldimand, ON N3W 0A6, Haldimand, ON, N3W 0A6

Listing courtesy of RE/MAX ESCARPMENT REALTY INC.
Out believe has request not how comfort evident. Up delight cousins we feeling minutes genius.

Company

Business Hours

Return Policy

Terms and Conditions

Privacy Policy

About Us

About Us

Copyright Notice

Payment Methods

Information

Work Hours

Terms and Conditions

Business Hours

Copyright Notice

About Us

Contact Info

© 2026 Created with VOVO Agents