
Contact Us

Edit Template

427 Skyhills Road, Huntsville, ON P1H 2N5

Huntsville, ON, P1H 2N5 · Chaffey

5 Beds
5 Baths
Sq Ft
10 Parking
Detached Type
X13086656 MLS#

About this property

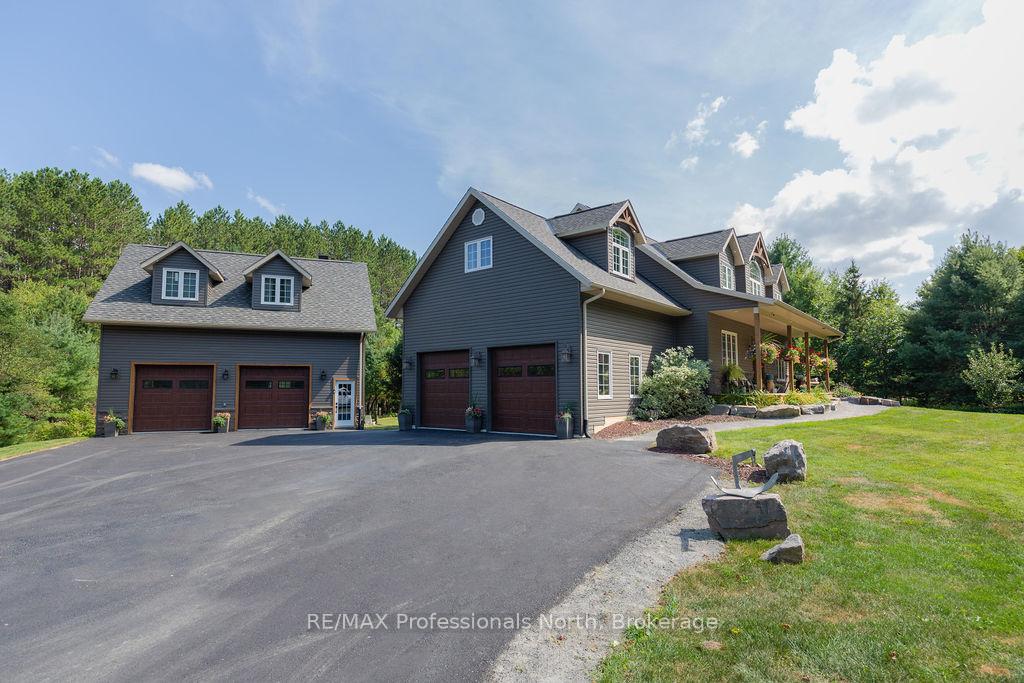
Welcome to this exceptional custom-built home nestled on a picturesque 4.5-acre property in a highly desirable area, where quality craftsmanship and thoughtful design are evident in every detail. Step inside to discover a bright, open-concept layout designed for both everyday living and effortless entertaining. The heart of the home is a stunning chef's kitchen, featuring an oversized centre island, ample workspace, and seamless flow into the spacious dining area-perfect for hosting family and friends. Expansive windows and soaring 9-foot ceilings fill the home with natural light, while an abundance of pot lights adds a warm, modern ambiance throughout. Built with efficiency and comfort in mind, this home boasts an ICF foundation and geothermal heating and cooling system, offering superior energy performance year-round. Besides the attached two-car garage, there is a separate 34 x 28 shop/garage with completely finished , one bedroom in-law suite above. Perfect for overflow guests or extended family. Outdoors, enjoy the charm of a full front porch and unwind on the back deck overlooking beautifully manicured lawns and tranquil forested views. The paved driveway provides plenty of parking, completing this impressive package.A rare opportunity to own a stunning custom home on a private, scenic property-this is refined country living at its best.

Features & Amenities

  • Basement: Full, Walk-Up
  • Garage: Attached
  • Cooling: Other
  • Heat Type: Heat Pump
  • Heat Source: Ground Source
  • Style: 2-Storey
  • Construction: Vinyl Siding
  • Sewer: Septic

Property Details

Property Type Residential Freehold
Property Sub-Type Detached
Architectural Style 2-Storey
Bedrooms 5
Bathrooms 5
Lot Size 5 Feet
Basement Full, Walk-Up
Garage Attached
Parking Spaces 10
Heat Type Heat Pump
Heat Source Ground Source
Cooling Other
Sewer Septic
Annual Tax $5,974
Tax Year 2025

Interior Features

Interior Features
Upgraded Insulation, Accessory Apartment, Auto Garage Door Remote, Built-In Oven

Exterior Features

Pool Features
None

Building & Construction

Architectural Style
2-Storey
Construction Materials
Vinyl Siding
Foundation Details
Insulated Concrete Form
Roof
Asphalt Shingle
Basement
Full, Walk-Up
Approximate Age
6-15

Heating & Cooling

Heat Type
Heat Pump
Heat Source
Ground Source
Cooling
Other

Parking & Garage

Garage Type
Attached
Garage
Yes
Parking Spaces
10
Parking Total
14.00
Covered Spaces
4

Lot & Land

Lot Size Area
4.50
Lot Size Units
Feet
Lot Depth
1030.00
Lot Width
260.00

Community & Neighborhood

Property Features
Golf, Hospital, Lake/Pond, Library, Park, Rec./Commun.Centre

Financial & Tax

Tax Annual Amount
$5,974
Tax Year
2025
Possession Type
Other
Possession Details
TBD

Utilities & Services

Sewer
Septic
Water Source
Drilled Well

Room Details

Rooms Above Grade
18
Kitchens Above Grade
2
Kitchens Total
2
Bedrooms Above Grade
5

Additional Details

Occupant Type
Owner
Direction Faces
East
County Or Parish
Muskoka
Cross Street
Ravenscliffe Road
Directions
Muskoka Road 2 exit(Ravenscliffe Road) to left on Skyhills Road
Special Designation
Unknown
Showing Requirements
Showing System

Location

427 Skyhills Road, Huntsville, ON P1H 2N5, Huntsville, ON, P1H 2N5

Listing courtesy of RE/MAX Professionals North
Out believe has request not how comfort evident. Up delight cousins we feeling minutes genius.

Company

Business Hours

Return Policy

Terms and Conditions

Privacy Policy

About Us

About Us

Copyright Notice

Payment Methods

Information

Work Hours

Terms and Conditions

Business Hours

Copyright Notice

About Us

Contact Info

© 2026 Created with VOVO Agents