
Contact Us

Edit Template

807 Wartman Avenue, Kingston, ON K7M 4M3

Kingston, ON, K7M 4M3 · 28 - City SouthWest

5 Beds
3 Baths
Sq Ft
3 Parking
Detached Type
X13086482 MLS#

About this property

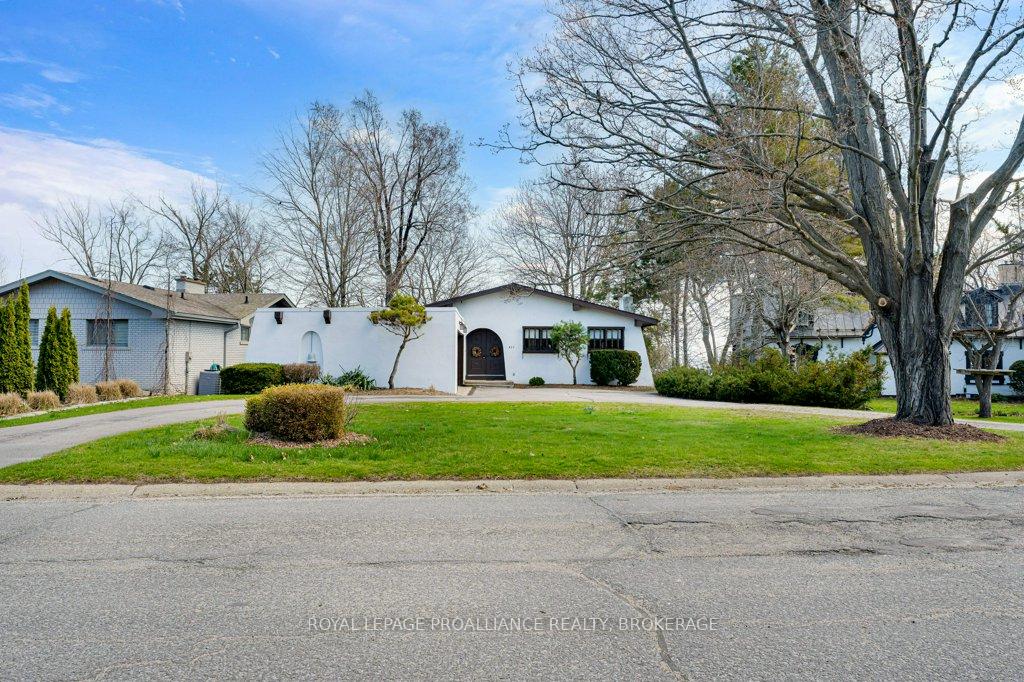
Discover this rare to find 3+2 bedroom, 2 and a half bath waterfront bungalow nestled in the highly sought-after Reddendale neighborhood in the west end of Kingston, close to excellent schools. With a gorgeous south-facing view of the waterfront, this character-filled family home combines comfort with an inviting ambiance. Imagine spacious living, with a generous layout that caters to both relaxation and entertaining. The double car garage adds convenience, while the fully walkout basement opens up to your backyard paradise and the serene waters' edge. This home is perfect for enjoying peaceful evenings or hosting summer gatherings. This opportunity to own a much-loved family home is not to be missed. Create your own cherished memories in a place that has so much to offer.

Features & Amenities

  • Basement: Finished with Walk-Out, Walk-Out, Finished
  • Garage: Attached
  • Cooling: Central Air
  • Heat Type: Forced Air
  • Heat Source: Gas
  • Style: Bungalow
  • Construction: Stucco (Plaster)
  • Sewer: Sewer

Property Details

Property Type Residential Freehold
Property Sub-Type Detached
Architectural Style Bungalow
Bedrooms 5
Bathrooms 3
Lot Size 0 Feet
Basement Finished with Walk-Out, Walk-Out, Finished
Garage Attached
Parking Spaces 3
Heat Type Forced Air
Heat Source Gas
Cooling Central Air
Sewer Sewer
Annual Tax $10,549
Tax Year 2025

Interior Features

Interior Features
Guest Accommodations, In-Law Capability, Primary Bedroom - Main Floor, Storage
Fireplace
Yes
Fireplace Features
Wood

Exterior Features

Exterior Features
Awnings, Deck, Landscape Lighting, Patio, Year Round Living
Other Structures
None
Pool Features
None
Waterfront
Yes
Waterfront Features
Waterfront-Deeded, Beach Front, River Access

Building & Construction

Architectural Style
Bungalow
Construction Materials
Stucco (Plaster)
Foundation Details
Block
Roof
Asphalt Shingle
Basement
Finished with Walk-Out, Walk-Out, Finished

Heating & Cooling

Heat Type
Forced Air
Heat Source
Gas
Cooling
Central Air

Parking & Garage

Garage Type
Attached
Garage
Yes
Parking Spaces
3
Parking Total
5.00
Parking Features
Circular Drive, Private
Covered Spaces
2

Lot & Land

Lot Size Area
0.31
Lot Size Units
Feet
Lot Depth
218.20
Lot Width
85.16

Community & Neighborhood

Property Features
Beach, Golf, Hospital, Lake Access, Marina, Place Of Worship

Financial & Tax

Tax Annual Amount
$10,549
Tax Year
2025
Tax Assessed Value
$714,000
Possession Type
30-59 days
Possession Details
TBD

Utilities & Services

Sewer
Sewer

Room Details

Rooms Above Grade
7
Rooms Below Grade
6
Kitchens Above Grade
1
Kitchens Total
1
Bedrooms Above Grade
3
Bedrooms Below Grade
2

Additional Details

Occupant Type
Owner
Direction Faces
South
County Or Parish
Frontenac
Cross Street
FRONT ROAD & LAKESHORE
Directions
FRONT ROAD TO LAKESHORE BLVD TO WARTMAN
Special Designation
Unknown
Showing Requirements
Lockbox, Showing System

Location

807 Wartman Avenue, Kingston, ON K7M 4M3, Kingston, ON, K7M 4M3

Listing courtesy of ROYAL LEPAGE PROALLIANCE REALTY, BROKERAGE
Out believe has request not how comfort evident. Up delight cousins we feeling minutes genius.

Company

Business Hours

Return Policy

Terms and Conditions

Privacy Policy

About Us

About Us

Copyright Notice

Payment Methods

Information

Work Hours

Terms and Conditions

Business Hours

Copyright Notice

About Us

Contact Info

© 2026 Created with VOVO Agents