Contact Us

Edit Template

53 LINCOLN Avenue, Cambridge, ON N1R 4W6

Cambridge, ON, N1R 4W6

5 Beds
3 Baths
Sq Ft
3 Parking
Detached Type
X13086420 MLS#

About this property

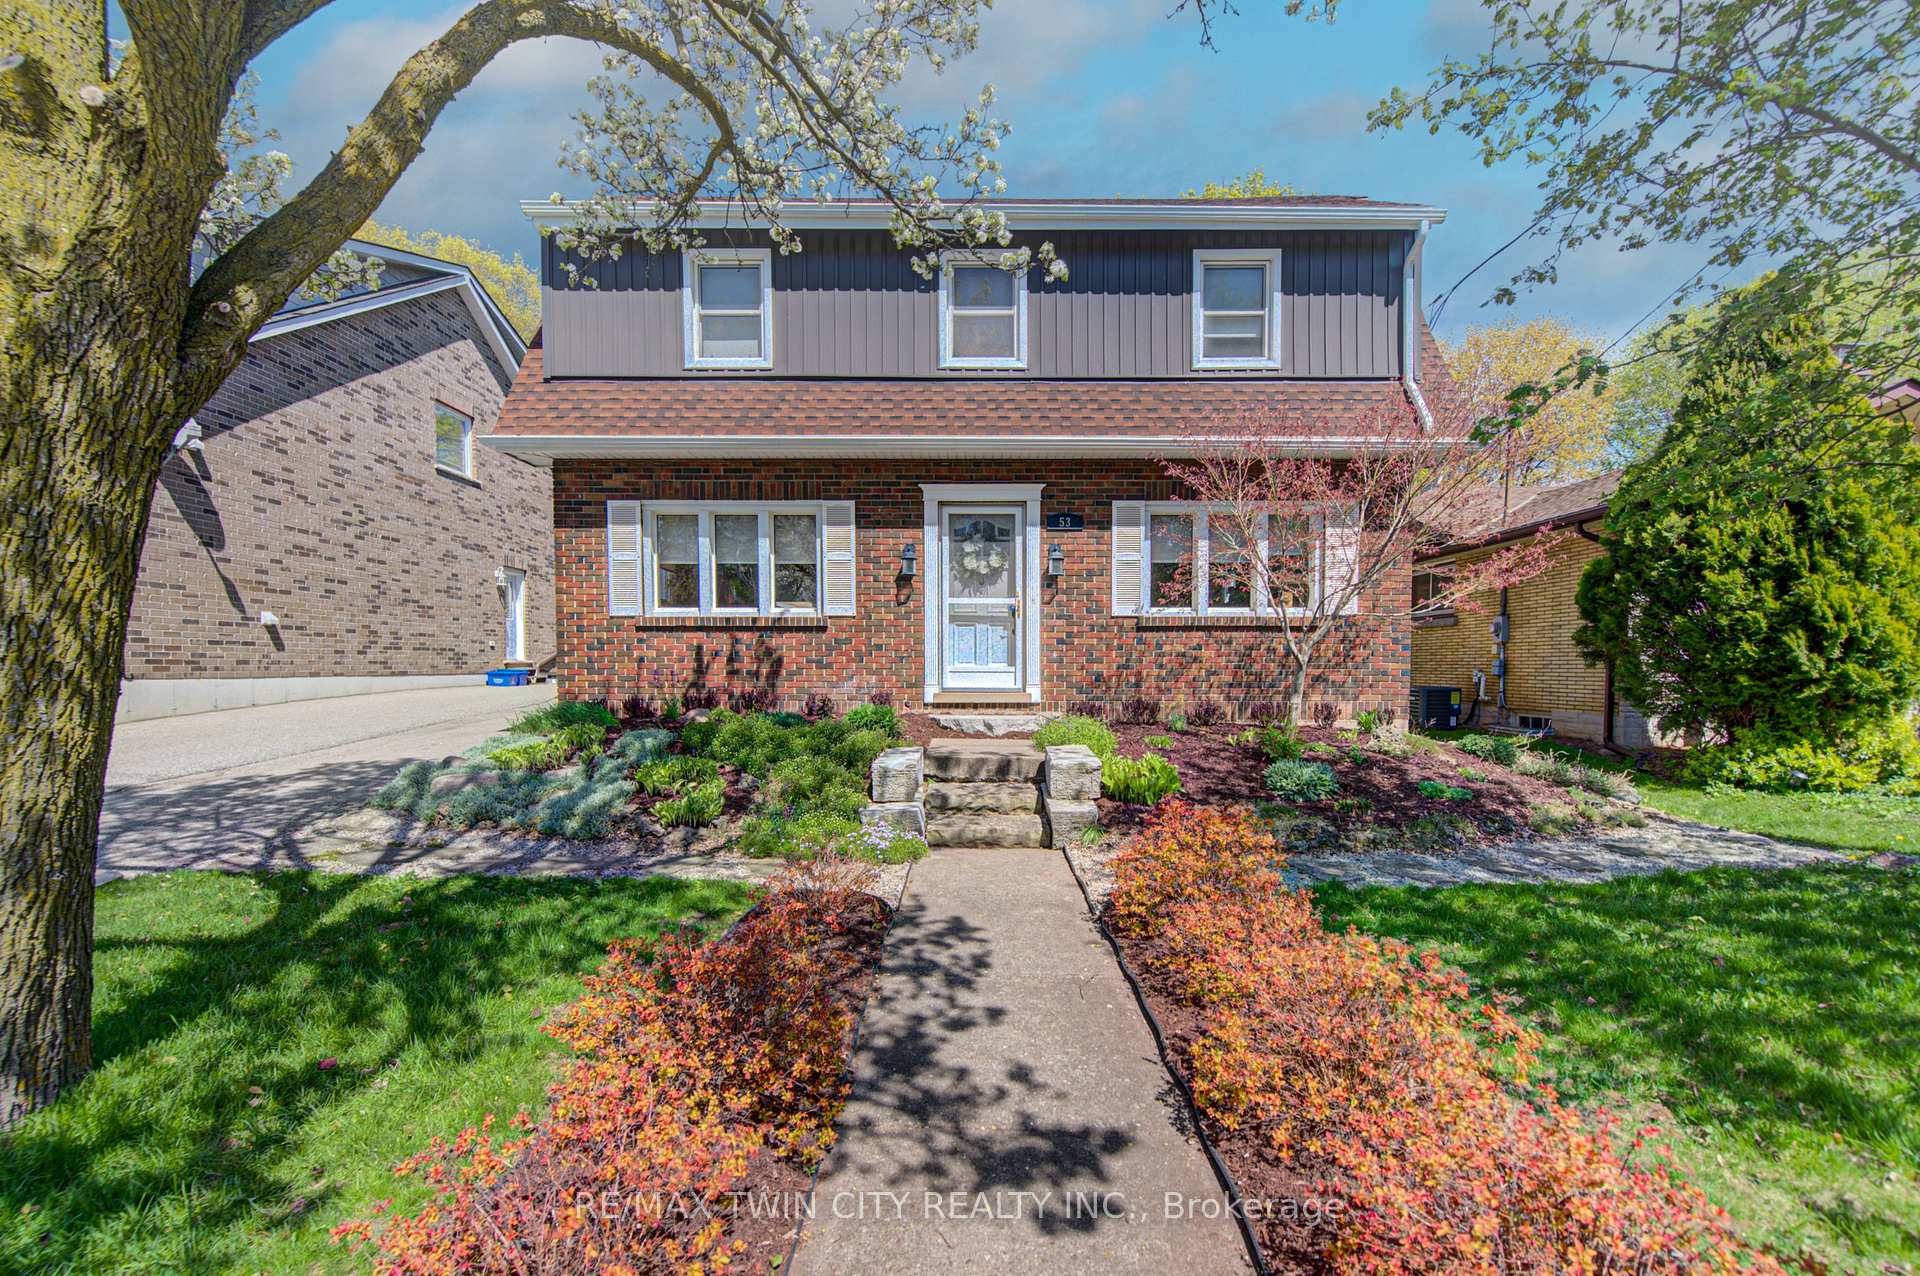
Welcome to a beautifully redesigned Victorian-style residence where timeless charm meets thoughtful modern living. Tucked away on a quiet, established street, this enchanting 1939 home with 4+1 bedrooms feels straight out of a fairy tale warm, inviting, and full of character you simply can't replicate today. From the moment you arrive, the professionally landscaped front and backyard set the tone. Inside, classic architectural details blend seamlessly with refined finishes, including quartz countertops, updated electrical, added insulation, redesigned bathrooms, and carefully curated spaces throughout. Upstairs, the stunning primary retreat offers a private escape, complete with a spa-inspired ensuite featuring heated floors and a walk-in shower with bench. Three additional bedrooms - including the original primary provide flexibility for families, guests, or home office needs. The spacious backyard is designed for both relaxation and play, featuring a new gazebo, additional storage shed, and custom-built shed perfect for outdoor entertaining or quiet evenings at home with electrical built in. With a refreshed exterior, new appliances, reverse osmosis system, and countless thoughtful touches, this home has been lovingly reimagined while preserving the charm that makes homes of this era so special. The basement room is currently being used as a 5th bedroom but can be converted to an office or den. Well maintained and beautifully updated, opportunities like this are rarely found in such a sought-after East Galt neighbourhood. A truly magical place to call home.

Features & Amenities

  • Basement: Full, Partially Finished
  • Garage: None
  • Cooling: Central Air, Other
  • Heat Type: Forced Air
  • Heat Source: Electric
  • Style: 2-Storey
  • Construction: Brick, Vinyl Siding
  • Sewer: Sewer

Property Details

Property Type Residential Freehold
Property Sub-Type Detached
Architectural Style 2-Storey
Bedrooms 5
Bathrooms 3
Basement Full, Partially Finished
Garage None
Parking Spaces 3
Heat Type Forced Air
Heat Source Electric
Cooling Central Air, Other
Sewer Sewer
Annual Tax $5,660
Tax Year 2025

Interior Features

Interior Features
Upgraded Insulation, Water Heater Owned, Water Softener
Fireplace
Yes

Exterior Features

Pool Features
None

Building & Construction

Architectural Style
2-Storey
Construction Materials
Brick, Vinyl Siding
Foundation Details
Poured Concrete
Roof
Asphalt Shingle
Basement
Full, Partially Finished
Approximate Age
51-99

Heating & Cooling

Heat Type
Forced Air
Heat Source
Electric
Cooling
Central Air, Other

Parking & Garage

Garage Type
None
Parking Spaces
3
Parking Total
3.00
Parking Features
Private
Covered Spaces
0

Lot & Land

Lot Size Units
Feet
Lot Depth
106.00
Lot Width
45.92

Financial & Tax

Tax Annual Amount
$5,660
Tax Year
2025
Possession Type
Flexible
Possession Details
FLEXIBLE

Utilities & Services

Sewer
Sewer

Room Details

Rooms Above Grade
10
Rooms Below Grade
1
Kitchens Above Grade
1
Kitchens Total
1
Bedrooms Above Grade
4
Bedrooms Below Grade
1

Additional Details

Occupant Type
Owner
Direction Faces
East
County Or Parish
Waterloo
Cross Street
POLLOCK AVE
Directions
POLLOCK AVE
Special Designation
Unknown
Showing Requirements
Lockbox, Showing System

Location

53 LINCOLN Avenue, Cambridge, ON N1R 4W6, Cambridge, ON, N1R 4W6

Listing courtesy of RE/MAX TWIN CITY REALTY INC.
Out believe has request not how comfort evident. Up delight cousins we feeling minutes genius.

Company

Business Hours

Return Policy

Terms and Conditions

Privacy Policy

About Us

About Us

Copyright Notice

Payment Methods

Information

Work Hours

Terms and Conditions

Business Hours

Copyright Notice

About Us

Contact Info

© 2026 Created with VOVO Agents