Contact Us

Edit Template

1091 Carson Trail Road, Frontenac, ON K0H 2R0

Frontenac, ON, K0H 2R0 · 53 - Frontenac North

2 Beds
5 Baths
Sq Ft
30 Parking
Detached Type
X13086376 MLS#

About this property

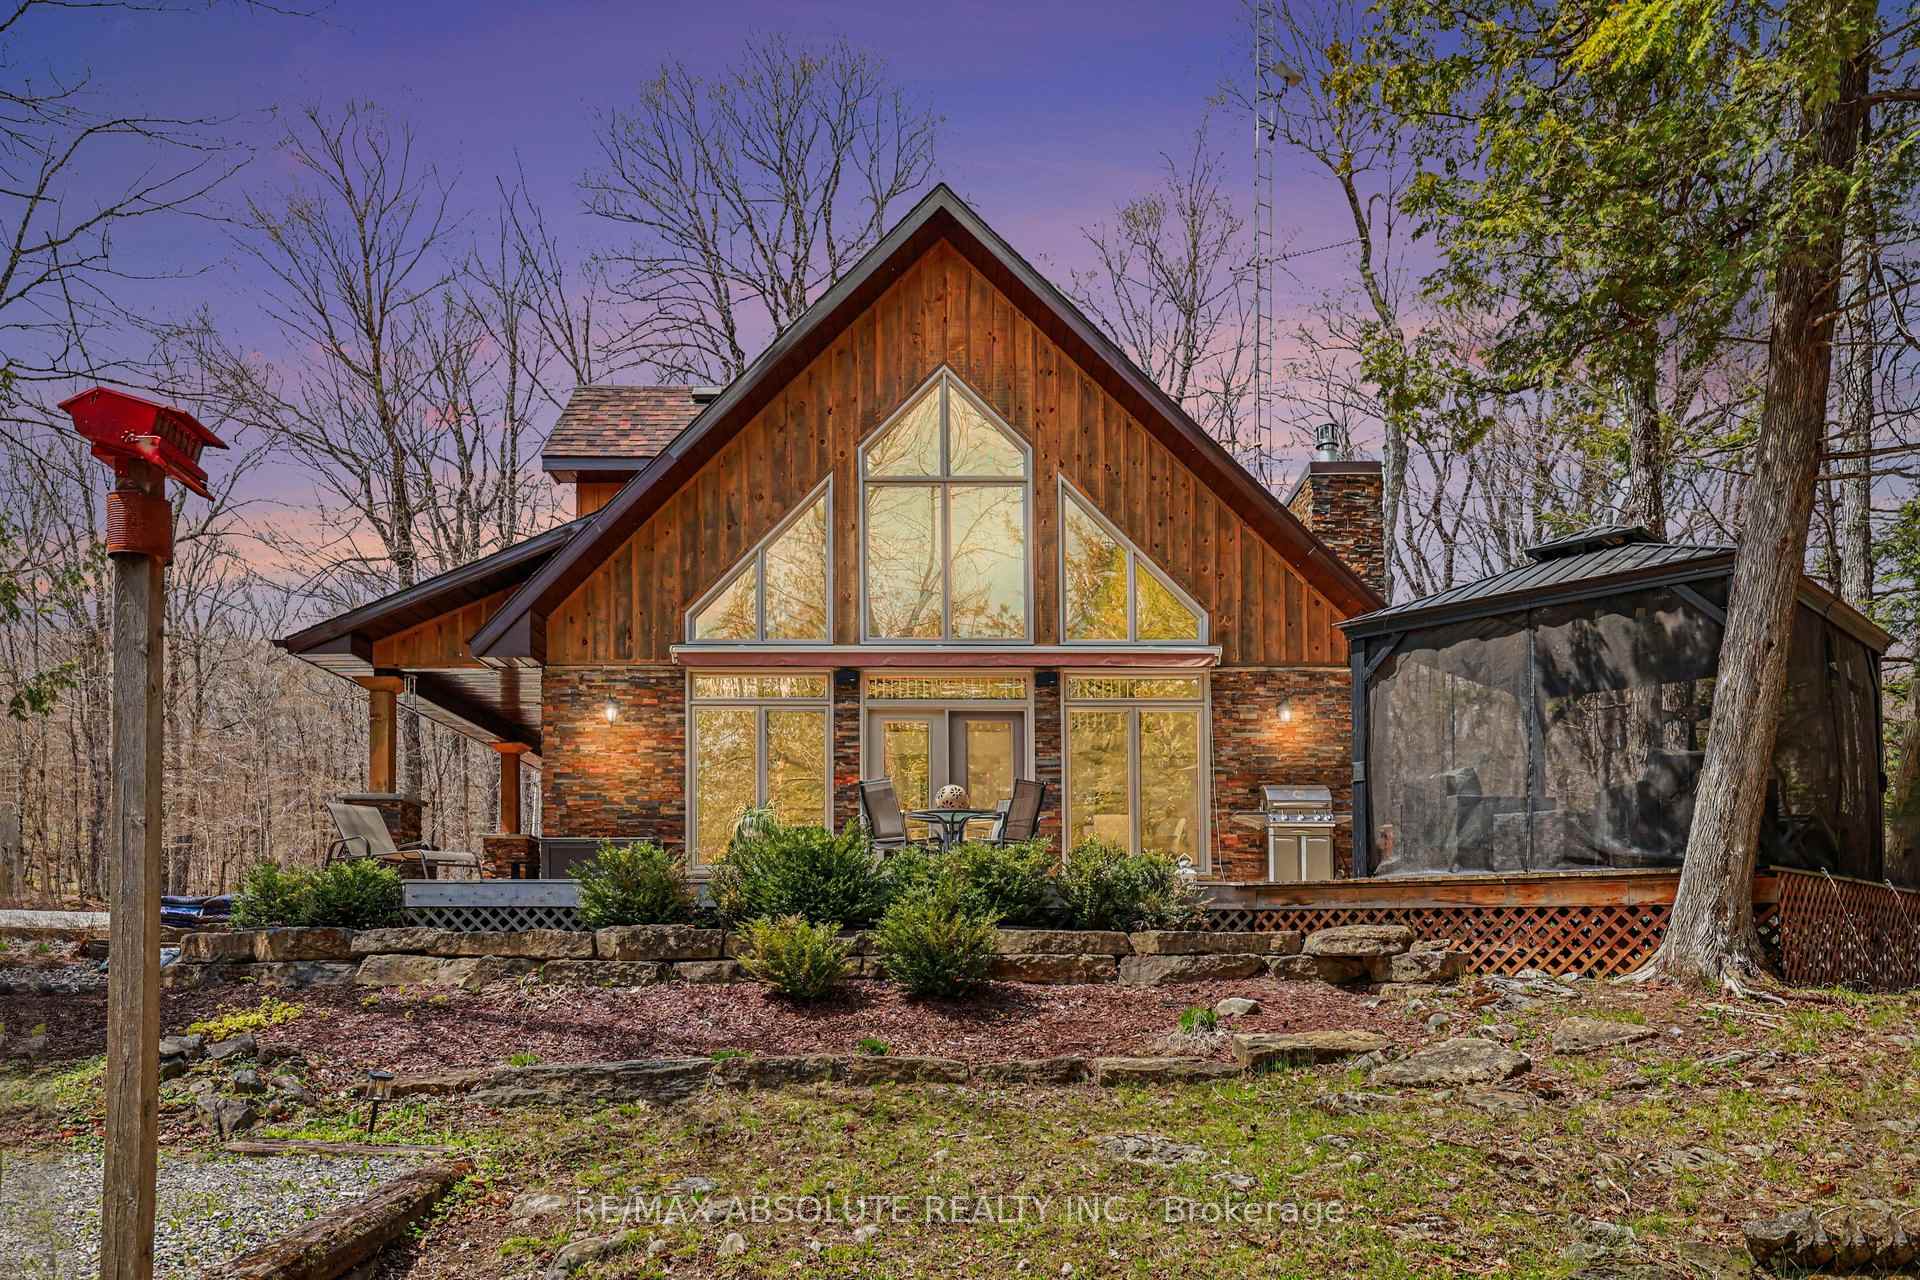
Experience waterfront living on this extraordinary Mississippi River retreat where rugged Canadian Shield beauty meets luxury, craftsmanship, and endless opportunity. Set on 2.74 private acres with 465 ft of shoreline, this one-of-a-kind property offers the perfect balance of tranquil rapids, swimmable water, and breathtaking natural surroundings. Fall asleep to the soothing sound of rushing water & wake to unforgettable sunrise views over the river. The home features soaring cathedral ceilings, expansive windows, radiant in-floor heating, heat pump A/C, gas fireplace, and an open-concept design blending comfort & nature. French doors lead to a wraparound deck complete with gazebo & oversized electric awning creating the ultimate entertaining space. The chef-inspired kitchen offers quartz countertops, island seating, wine fridge, & exceptional prep space. Upstairs, the loft & private primary suite overlook the river & include a walk-in closet & spa-inspired ensuite with oversized rain shower. A sound-insulated second bedroom & multiple bathrooms provide comfort & privacy. Beyond the home, the possibilities are endless with a heated 30x50ft Quonset featuring woodworking area, loft storage, heated post and beam garage with loft, a greenhouse, raised gardens, RV hookups, & an outdoor wood furnace servicing the home, garage, shop, & greenhouse. The beautifully appointed guest cabin includes a kitchen, bath, wood stove, private deck, Murphy bed, & is excellent for guest or family comfort separate from main home. At the waterfront, enjoy a 50 ft dock with entertaining platform, swim directly from the dock, boat to the Dalhousie Lake dam, or relax under the timber-frame pergola while enjoying peaceful river views. Complete with a 20KW Generac backup generator, drilled well, and unmatched privacy, this remarkable property delivers the ultimate waterfront lifestyle for anyone seeking a private luxury escape unlike anything else on the market.24 hours on offers. Easy to show.

Features & Amenities

  • Garage: Detached
  • Cooling: Wall Unit(s)
  • Heat Type: Baseboard
  • Heat Source: Electric
  • Style: 1 1/2 Storey
  • Construction: Board & Batten , Brick Veneer
  • Sewer: Septic

Property Details

Property Type Residential Freehold
Property Sub-Type Detached
Architectural Style 1 1/2 Storey
Bedrooms 2
Bathrooms 5
Basement None
Garage Detached
Parking Spaces 30
Heat Type Baseboard
Heat Source Electric
Cooling Wall Unit(s)
Sewer Septic
Annual Tax $3,988
Tax Year 2025

Interior Features

Interior Features
Accessory Apartment, Auto Garage Door Remote, Carpet Free, Generator - Full, Propane Tank, Water Heater Owned
Fireplace
Yes
Fireplace Features
Propane, Wood Stove

Exterior Features

Exterior Features
Awnings, Deck, Landscaped, Privacy, Year Round Living, Porch, TV Tower/Antenna
Other Structures
Gazebo, Greenhouse, Out Buildings, Workshop, Other, Shed, Additional Garage(s), Garden Shed, Quonset
Pool Features
None
Waterfront
Yes
Waterfront Features
Cable Lift, Dock, River Front

Building & Construction

Architectural Style
1 1/2 Storey
Construction Materials
Board & Batten , Brick Veneer
Foundation Details
Concrete, Slab
Roof
Asphalt Shingle, Metal
Basement
None

Heating & Cooling

Heat Type
Baseboard
Heat Source
Electric
Cooling
Wall Unit(s)

Parking & Garage

Garage Type
Detached
Garage
Yes
Parking Spaces
30
Parking Total
34.00
Parking Features
Circular Drive, Private, RV/Truck
Covered Spaces
4

Lot & Land

Lot Size Units
Feet
Lot Depth
320.25
Lot Width
486.65

Community & Neighborhood

Property Features
River/Stream, Waterfront, Level, Island

Financial & Tax

Tax Annual Amount
$3,988
Tax Year
2025
Possession Type
Flexible
Possession Details
TBA

Utilities & Services

Sewer
Septic
Water Source
Drilled Well

Room Details

Rooms Above Grade
6
Kitchens Above Grade
1
Kitchens Total
1
Bedrooms Above Grade
2

Additional Details

Occupant Type
Owner
Direction Faces
East
County Or Parish
Frontenac
Cross Street
Elphin-Maberly Rd / Carson Trail
Directions
From Ottawa, take Hwy 7 heading sw, turn right on Ferguson Falls Rd, right onto Pine Grove Rd (Rte 12) & continue on Rte 12 until it turns into McDonalds Corners Rd. Right on Elphin-Maberly. Left on Carson Trail. Area is considered Snow Road Station
Special Designation
Unknown
Showing Requirements
Lockbox, Showing System

Location

1091 Carson Trail Road, Frontenac, ON K0H 2R0, Frontenac, ON, K0H 2R0

Listing courtesy of RE/MAX ABSOLUTE REALTY INC.
Out believe has request not how comfort evident. Up delight cousins we feeling minutes genius.

Company

Business Hours

Return Policy

Terms and Conditions

Privacy Policy

About Us

About Us

Copyright Notice

Payment Methods

Information

Work Hours

Terms and Conditions

Business Hours

Copyright Notice

About Us

Contact Info

© 2026 Created with VOVO Agents