
324 Hawthorne Street, Saugeen Shores, ON N0H 2C3
Saugeen Shores, ON, N0H 2C3 · Saugeen Shores
About this property
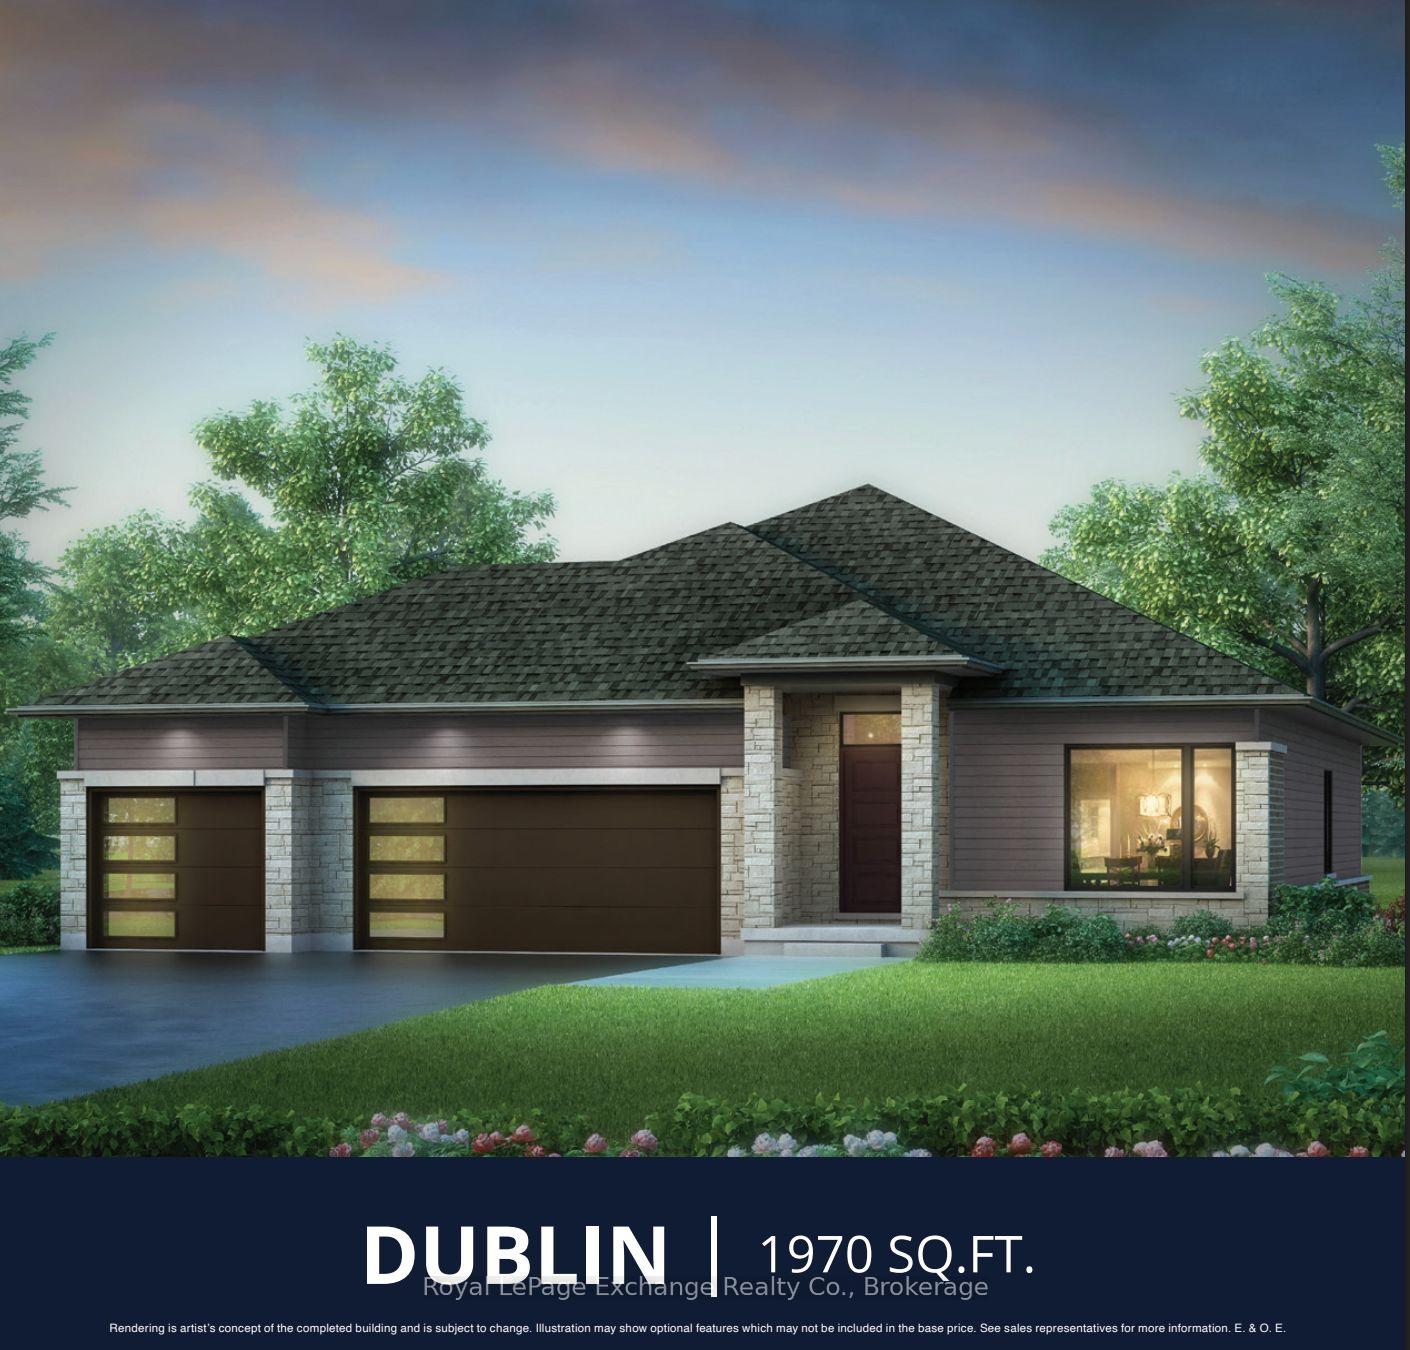
Sprawling bungalow with exceptional Space and Style. The stunning Dublin offers the perfect combination of elegance, and comfort -- all in one level. Complete with a triple car garage, and 9 ft ceilings throughout, this home is ideal for those seeking space to live, work, and entertain in style. Step inside to a bright open concept layout that starts with a chef inspired kitchen through to the dining and living areas, that leads to a walk-out slider to an optional covered deck that will bring friends and family together in all seasons. With a cozy fireplace for winter and central air for the summer, quartz countertops, quality cabinetry, and a concrete drive, this home has got it all. The primary suite is truly a private retreat with European inspired 5 pc bath and spacious walk-in closet designed to impress. Two additional generously sized bedrooms and a second 4 pc bath offer flexibility and comfort for friends and family. The front porch adds charm and curb appeal to the exceptional home. Downstairs a large unfinished basement provides a blank canvas for you to upgrade to your dream home with our in-house designer, perhaps a gym, home theatre. or additional rooms for guests - the sky is the limit. Walker process is choose you lot, choose your home and let us build your dream. Be the envy........the Dublin beckons you. HST Is included in the price to a maximum of $130,000 provided the buyer qualifies for the rebate and assigns the rebate to the Seller on closing. Prices subject to change without notice.
Features & Amenities
- Basement: Unfinished
- Garage: Built-In
- Cooling: Central Air
- Heat Type: Forced Air
- Heat Source: Gas
- Style: Bungalow
- Construction: Brick, Stone
- Sewer: Sewer
Property Details
| Property Type | Residential Freehold |
|---|---|
| Property Sub-Type | Detached |
| Architectural Style | Bungalow |
| Bedrooms | 3 |
| Bathrooms | 2 |
| Basement | Unfinished |
| Garage | Built-In |
| Parking Spaces | 3 |
| Heat Type | Forced Air |
| Heat Source | Gas |
| Cooling | Central Air |
| Sewer | Sewer |
| Tax Year | 2026 |
Interior Features
- Interior Features
- Auto Garage Door Remote, ERV/HRV, Primary Bedroom - Main Floor, Sump Pump
- Fireplace
- Yes
Exterior Features
- Pool Features
- None
Building & Construction
- Architectural Style
- Bungalow
- Construction Materials
- Brick, Stone
- Foundation Details
- Poured Concrete
- Roof
- Shingles
- Basement
- Unfinished
Heating & Cooling
- Heat Type
- Forced Air
- Heat Source
- Gas
- Cooling
- Central Air
Parking & Garage
- Garage Type
- Built-In
- Garage
- Yes
- Parking Spaces
- 3
- Parking Total
- 6.00
- Parking Features
- Private Triple
- Covered Spaces
- 3
Lot & Land
- Lot Size Units
- Feet
- Lot Depth
- 124.67
- Lot Width
- 59.00
Community & Neighborhood
- Property Features
- Rec./Commun.Centre
Financial & Tax
- Tax Year
- 2026
- Possession Type
- Other
- Possession Details
- To be built
Utilities & Services
- Sewer
- Sewer
Room Details
- Rooms Above Grade
- 9
- Kitchens Above Grade
- 1
- Kitchens Total
- 1
- Bedrooms Above Grade
- 3
Additional Details
- Occupant Type
- Vacant
- Direction Faces
- South
- County Or Parish
- Bruce
- Cross Street
- Bruce and Hawthorne
- Directions
- From Devonshire Road in Port Elgin head west to the first roundabout take first exit right onto Waterloo St N, go to Mary Rose Avenue head west to Bruce Street, turn north to Hawthorne St and go to Lot 52
- Special Designation
- Unknown
- Showing Requirements
- List Salesperson
Location
324 Hawthorne Street, Saugeen Shores, ON N0H 2C3, Saugeen Shores, ON, N0H 2C3