Contact Us

Edit Template

24 Popham Drive, Guelph, ON N1E 0B8

Guelph, ON, N1E 0B8 · Grange Road

3 Beds
4 Baths
Sq Ft
2 Parking
Detached Type
X13086298 MLS#

About this property

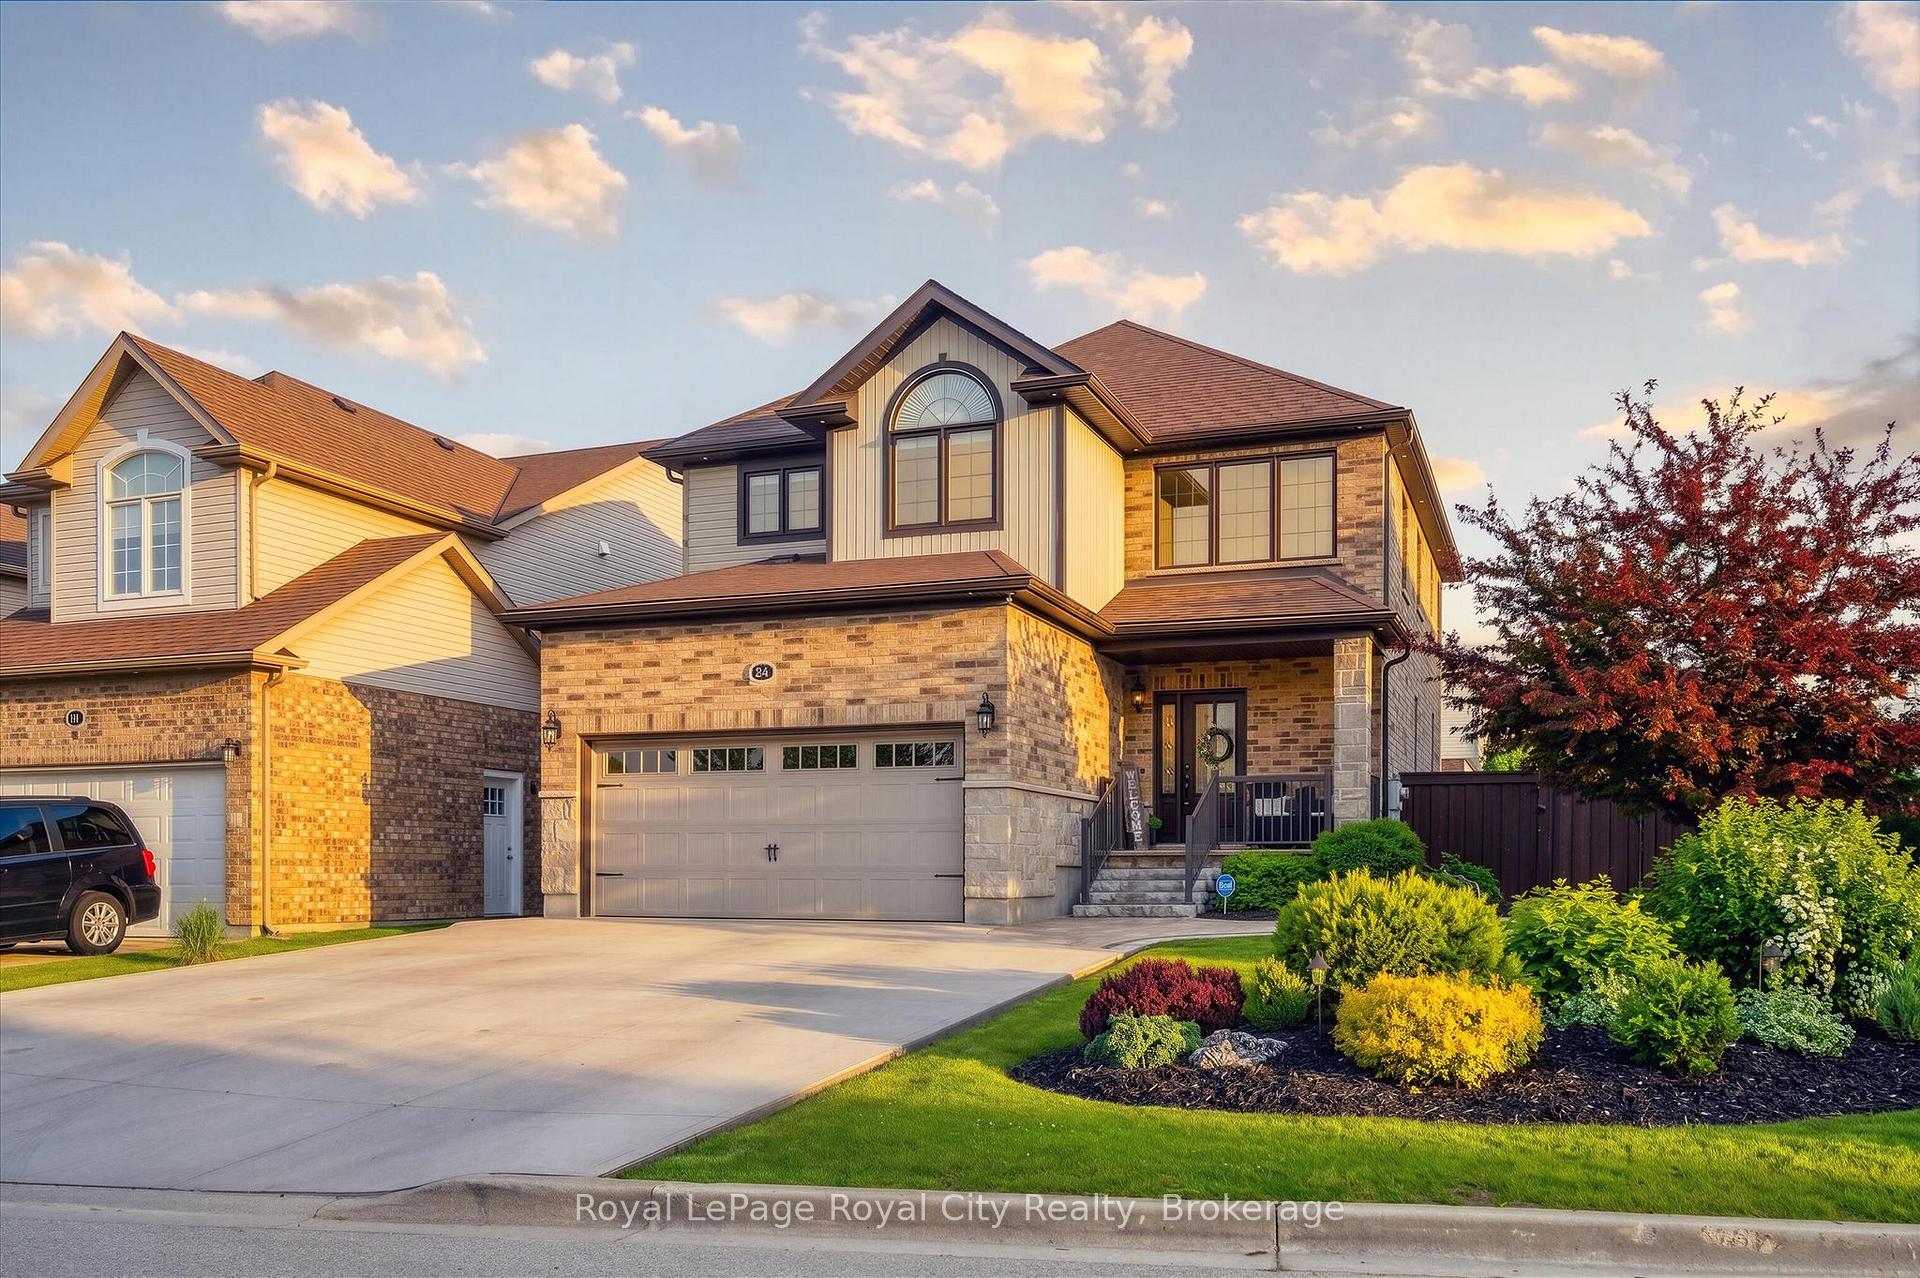
Set on a premium corner lot across from Summit Ridge Park, this 2,246 sq ft custom Finoro-built home offers outstanding curb appeal and well-designed living space. Professionally landscaped with gardens, stone steps, and a covered front porch, it makes a welcoming first impression. Inside, a soaring 20' foyer and 9' ceilings on every level create a bright, open feel. The eat-in kitchen features granite countertops, a pantry, and a breakfast bar, while the formal living room showcases hardwood flooring and a striking stone fireplace with a barnboard beam mantel. Main floor laundry and a powder room add convenience. Upstairs, the primary suite includes a walk-in closet and 4-piece ensuite with a soaker tub and separate shower. Two additional bedrooms, a full bath, and a versatile family room with vaulted ceilings can easily be converted to a fourth bedroom. The finished basement expands the living area with a cozy recreation room featuring rustic barnboard accents and a custom wet bar with stone detailing and lighting. Oversized windows, engineered hardwood flooring, a 3-piece bath, a flexible bonus room, and ample storage complete the space. The backyard is a private retreat with a heated in-ground saltwater pool, concrete patio, custom gazebo with cedar shake roof, and mature landscaping, all enclosed by a high privacy fence. Additional features include a double car garage with extra-high ceilings and mezzanine storage, plus a newly installed concrete driveway. A perfect blend of style, function, and location, this home is ready to impress.

Features & Amenities

  • Basement: Full, Finished
  • Garage: Attached
  • Cooling: Central Air
  • Heat Type: Forced Air
  • Heat Source: Gas
  • Style: 2-Storey
  • Construction: Brick
  • Sewer: Sewer

Property Details

Property Type Residential Freehold
Property Sub-Type Detached
Architectural Style 2-Storey
Bedrooms 3
Bathrooms 4
Basement Full, Finished
Garage Attached
Parking Spaces 2
Heat Type Forced Air
Heat Source Gas
Cooling Central Air
Sewer Sewer
Annual Tax $7,324
Tax Year 2025

Interior Features

Interior Features
Water Softener, Auto Garage Door Remote, Bar Fridge, Carpet Free, Water Heater
Fireplace
Yes
Fireplace Features
Living Room, Natural Gas

Exterior Features

Exterior Features
Landscaped, Patio, Porch
Other Structures
Fence - Full
Pool Features
Inground, Salt

Building & Construction

Architectural Style
2-Storey
Construction Materials
Brick
Foundation Details
Poured Concrete
Roof
Asphalt Shingle
Basement
Full, Finished

Heating & Cooling

Heat Type
Forced Air
Heat Source
Gas
Cooling
Central Air

Parking & Garage

Garage Type
Attached
Garage
Yes
Parking Spaces
2
Parking Total
4.00
Parking Features
Private Double
Covered Spaces
2

Lot & Land

Lot Size Units
Feet
Lot Depth
102.08
Lot Width
50.35

Community & Neighborhood

Property Features
Fenced Yard, Hospital, Library, Rec./Commun.Centre, School, Park

Financial & Tax

Tax Annual Amount
$7,324
Tax Year
2025
Possession Type
Flexible
Possession Details
Flexible

Utilities & Services

Sewer
Sewer

Room Details

Rooms Above Grade
11
Rooms Below Grade
6
Kitchens Above Grade
1
Kitchens Total
1
Bedrooms Above Grade
3
Bedrooms Below Grade
0

Additional Details

Occupant Type
Owner
Direction Faces
North
County Or Parish
Wellington
Cross Street
Corner of Summit Ridge Dr. and Popham Dr.
Directions
Eastview Rd to Summit Dr to Popham
Special Designation
Unknown
Showing Requirements
Lockbox, Showing System

Location

24 Popham Drive, Guelph, ON N1E 0B8, Guelph, ON, N1E 0B8

Listing courtesy of Royal LePage Royal City Realty
Out believe has request not how comfort evident. Up delight cousins we feeling minutes genius.

Company

Business Hours

Return Policy

Terms and Conditions

Privacy Policy

About Us

About Us

Copyright Notice

Payment Methods

Information

Work Hours

Terms and Conditions

Business Hours

Copyright Notice

About Us

Contact Info

© 2026 Created with VOVO Agents