
Contact Us

Edit Template

174 Main Street, Cambridge, ON N1R 1W6

Cambridge, ON, N1R 1W6

4 Beds
3 Baths
Sq Ft
5 Parking
Store W Apt/Office Type
X13086256 MLS#

About this property

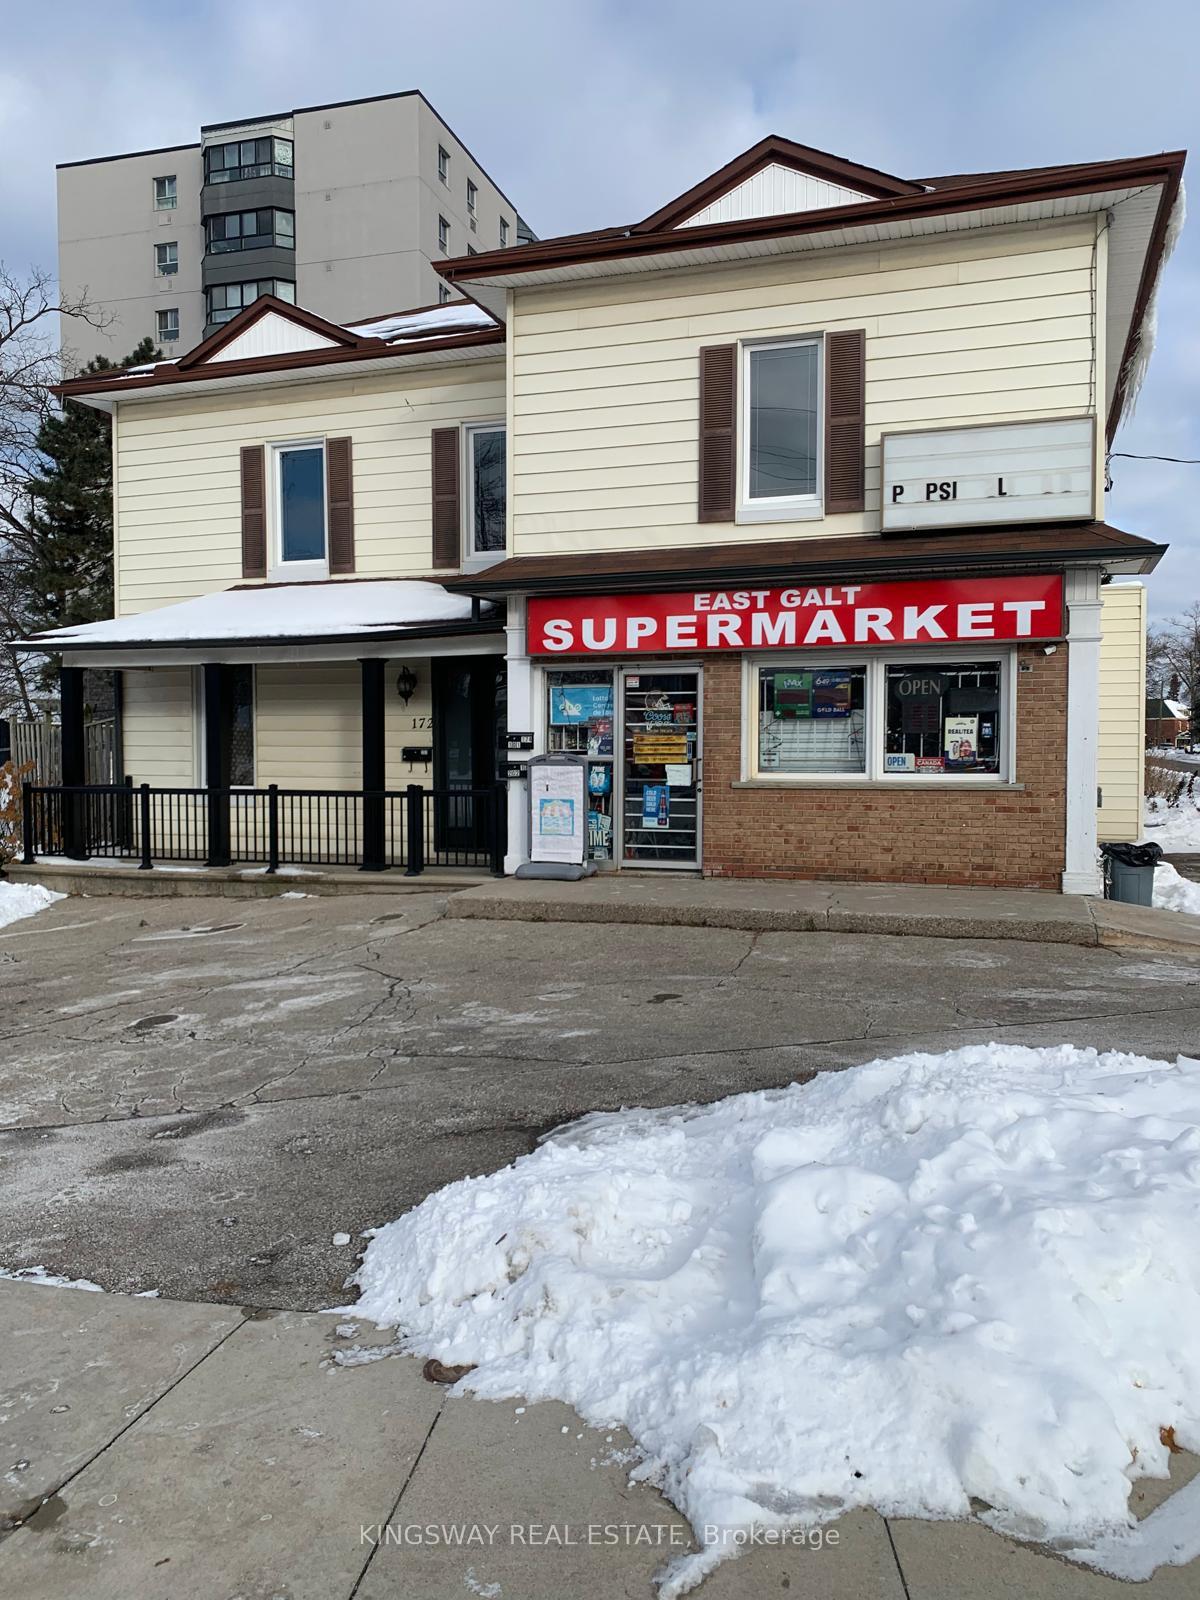
Priced to Sell !! Great investment opportunity in downtown Galt at a very busy main street, across from thecentral public school! Prime ground floor retail with 2 apartments. One 4-bedroom 1,800 sq.ft apartment, 1,200sq.ft ground floor store front and one 550 sq.ft bachelor apartment. C3 zoning allows a wide range of useincluding apartments, retail/office/clinic/retail/restaurant/cafe/variety store. Total potential rental income from 2apts and commercial unit $7,045.00/month. Main floor currently rented at $2,400/month and bachelor unit rentedfor $1,545/month. Owner currently residing in 4 bedroom unit. Potential to convert main level store space into 2 additional residential units. 2 separate gas and hydro meters. 1 hot water tank and furnace owned. Don't miss your chance at this cash flow property!

Features & Amenities

  • Basement: Unfinished
  • Garage: Detached
  • Cooling: Central Air
  • Heat Type: Forced Air
  • Heat Source: Gas
  • Style: 2-Storey
  • Construction: Aluminum Siding, Brick
  • Sewer: Sewer

Property Details

Property Type Residential Freehold
Property Sub-Type Store W Apt/Office
Architectural Style 2-Storey
Bedrooms 4
Bathrooms 3
Basement Unfinished
Garage Detached
Parking Spaces 5
Heat Type Forced Air
Heat Source Gas
Cooling Central Air
Sewer Sewer
Annual Tax $8,048
Tax Year 2025

Interior Features

Interior Features
Other
Fireplace
Yes

Exterior Features

Pool Features
None

Building & Construction

Architectural Style
2-Storey
Construction Materials
Aluminum Siding, Brick
Foundation Details
Block, Concrete
Roof
Shingles
Basement
Unfinished

Heating & Cooling

Heat Type
Forced Air
Heat Source
Gas
Cooling
Central Air

Parking & Garage

Garage Type
Detached
Garage
Yes
Parking Spaces
5
Parking Total
6.00
Parking Features
Private
Covered Spaces
1

Lot & Land

Lot Size Units
Feet
Lot Depth
103.59
Lot Width
66.29
Lot Irregularities
50.42 x 64.31 x 66.29 x 103.59 ft

Community & Neighborhood

Property Features
Park, Public Transit, School

Financial & Tax

Tax Annual Amount
$8,048
Tax Year
2025
Possession Type
Flexible
Possession Details
ASAP/TBD

Utilities & Services

Sewer
Sewer

Room Details

Rooms Above Grade
9
Kitchens Above Grade
1
Kitchens Total
2
Bedrooms Above Grade
4

Additional Details

Occupant Type
Owner+Tenant
Direction Faces
North
County Or Parish
Waterloo
Cross Street
Main St. & Spruce St
Directions
Main St and Spruce St.
Special Designation
Unknown
Showing Requirements
Go Direct, Lockbox, Showing System, List Brokerage

Location

174 Main Street, Cambridge, ON N1R 1W6, Cambridge, ON, N1R 1W6

Listing courtesy of KINGSWAY REAL ESTATE
Out believe has request not how comfort evident. Up delight cousins we feeling minutes genius.

Company

Business Hours

Return Policy

Terms and Conditions

Privacy Policy

About Us

About Us

Copyright Notice

Payment Methods

Information

Work Hours

Terms and Conditions

Business Hours

Copyright Notice

About Us

Contact Info

© 2026 Created with VOVO Agents